Traditional masonry construction has changed very little over the decades. Bricks or concrete blocks are laid one by one with mortar, followed by separate insulation, reinforcement, and finishing. While the method is well proven, it can be time-consuming, labour-intensive, and prone to thermal bridging if insulation isn’t installed correctly.
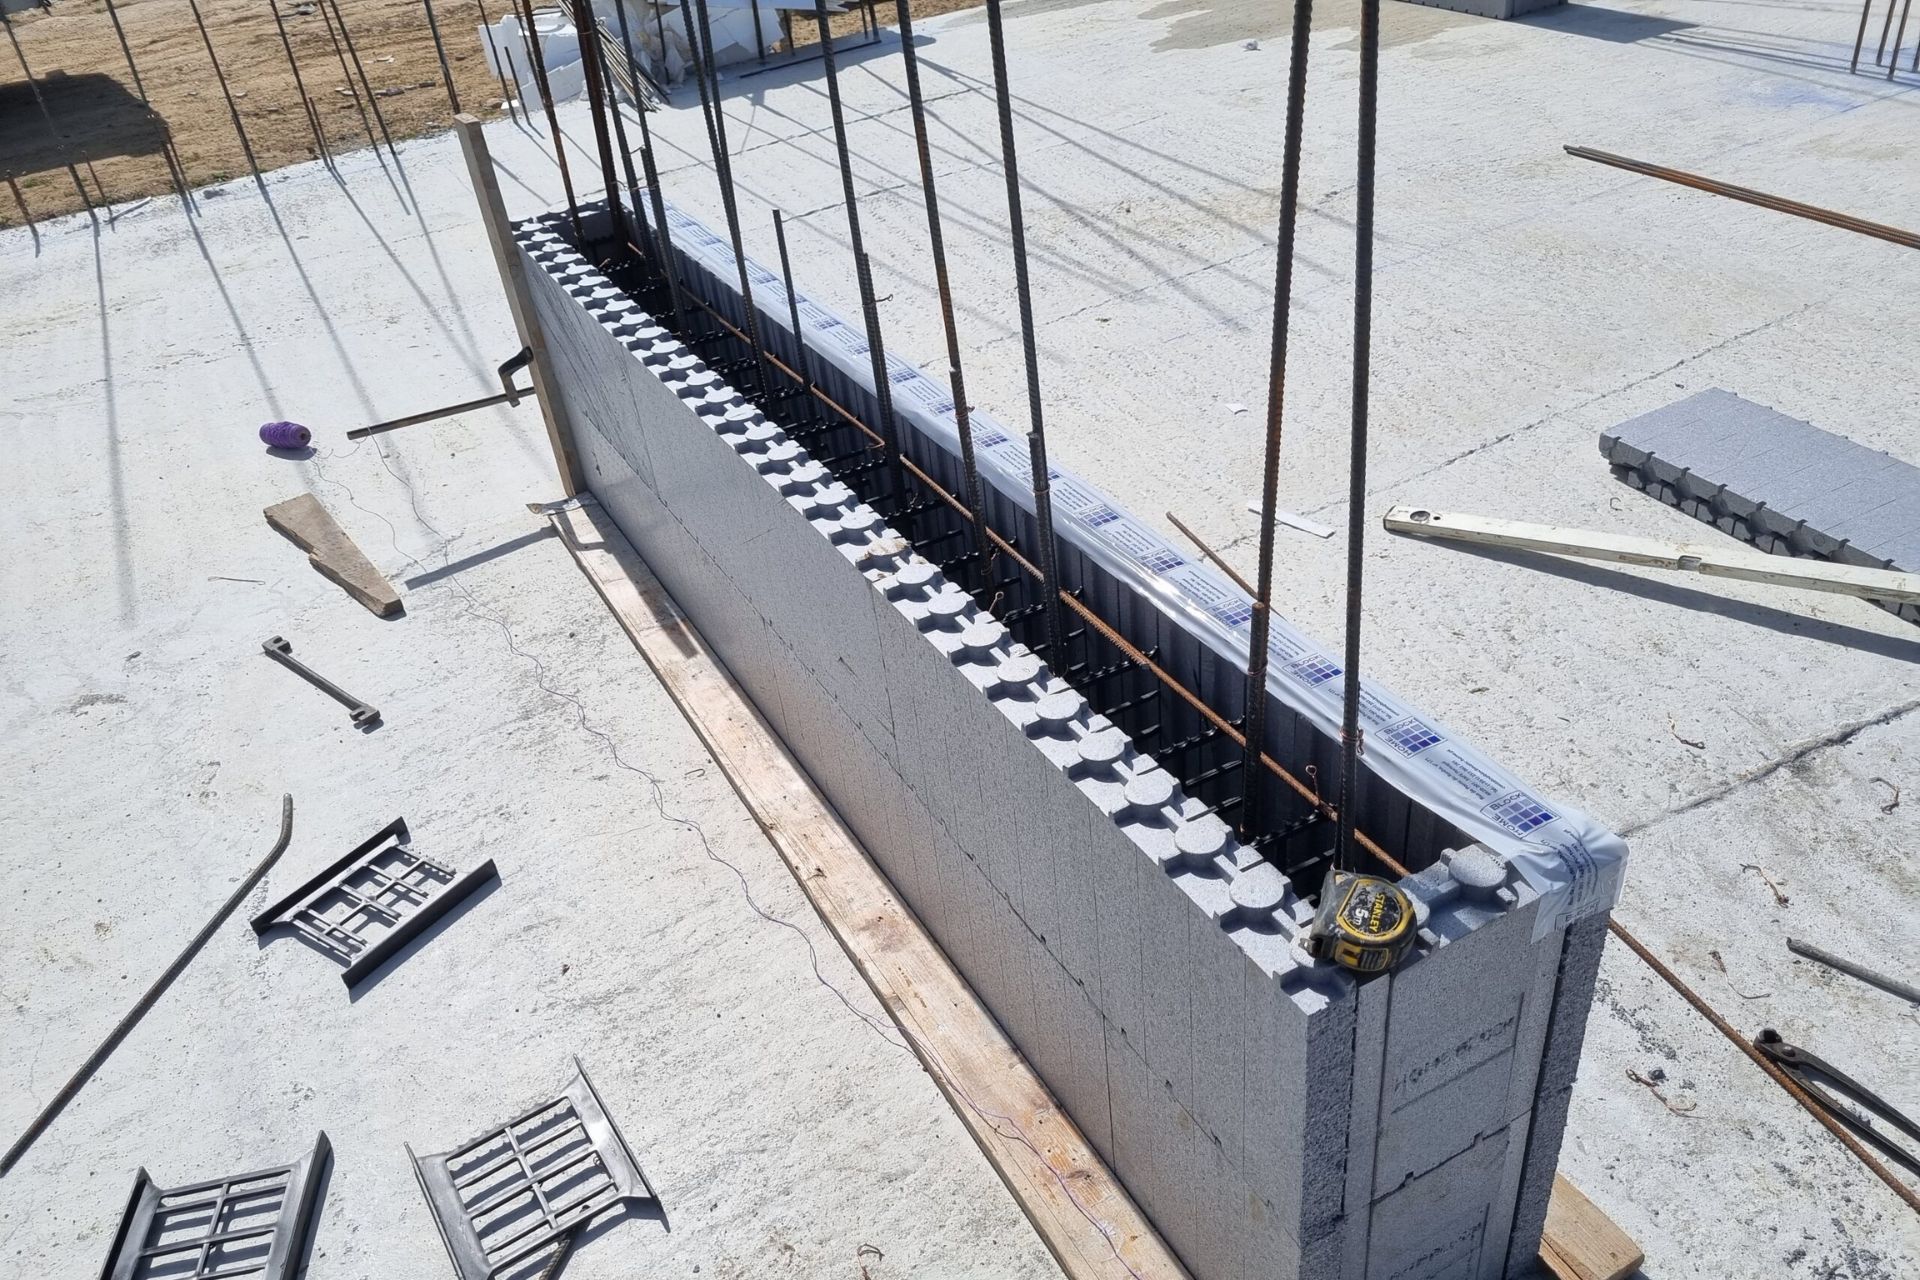
Portugal-based Home Block is taking a different approach with its Insulating Concrete Form (ICF) system. Designed to simplify construction while improving energy performance, the system uses lightweight expanded polystyrene (EPS) blocks that interlock together before being filled with reinforced concrete. The result is a structural wall with insulation already built in.
The concept is often compared to building with LEGO bricks—and after watching the system in action, it’s easy to understand why.
What is the Home Block ICF system?
Home Block’s construction system is based on Insulating Concrete Forms (ICF), a building method that combines permanent insulation and reinforced concrete into a single wall system.
Instead of stacking traditional masonry units with mortar, builders assemble lightweight EPS blocks that lock together. Steel reinforcement is then installed inside the cavities before concrete is poured, creating a solid reinforced concrete core permanently insulated by the surrounding EPS.
Unlike temporary concrete formwork, the insulating blocks remain in place after the concrete cures, becoming part of the finished wall.
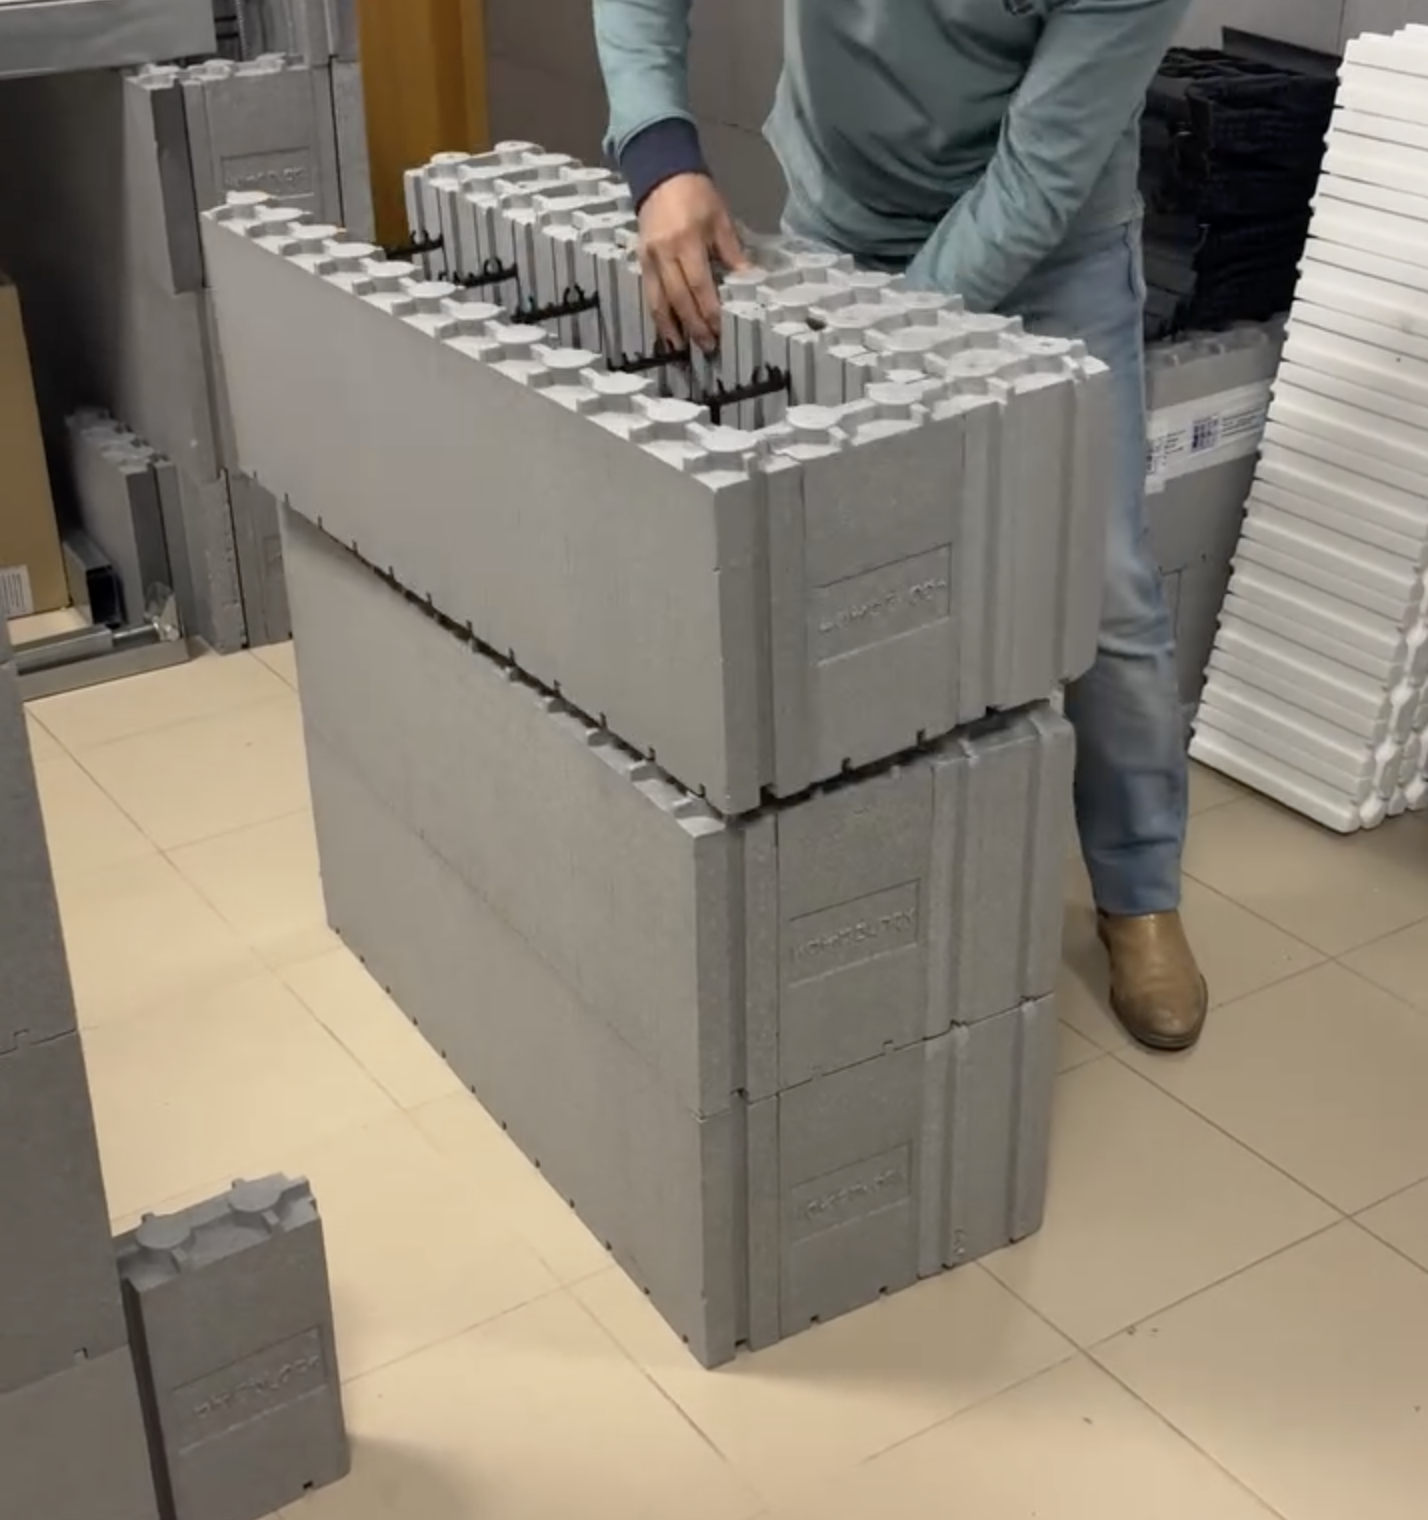
According to Home Block, the approach is designed to deliver faster construction while improving thermal and acoustic performance. The company describes ICF as a modern construction solution that combines structural strength with integrated insulation. The walls use 30 kg/m³ density EPS filled with reinforced concrete, allowing construction and insulation to happen simultaneously.
Building like LEGO—but for real homes
One of the biggest attractions of the Home Block system is its simplicity.
The lightweight EPS blocks are designed to interlock accurately, allowing walls to be assembled without traditional mortar joints. Once the layout is complete, reinforcing steel is added where required before concrete is poured into the wall cavities.
Because the insulation is already part of the wall, builders eliminate several additional construction steps normally associated with conventional masonry.
While professional installation is still essential—particularly for structural reinforcement and concrete placement—the dry-stacking process can significantly reduce labour compared to traditional brickwork.
Insulation built into every wall
In conventional construction, insulation is often added after the structural wall has been completed.
With ICF, insulation is incorporated from the beginning.
Home Block uses expanded polystyrene (EPS) to surround the reinforced concrete core. EPS has long been used in construction because of its lightweight nature, moisture resistance, and thermal performance.
The continuous insulation also helps reduce thermal bridges—areas where heat can escape through structural elements.
For homeowners, this can translate into:
- Lower heating and cooling requirements
- More consistent indoor temperatures
- Improved year-round comfort
- Better overall energy efficiency
Home Block highlights this benefit with the phrase:
“Less wasted energy. Greater real efficiency. With ICF.”
Better acoustic comfort
Thermal insulation isn’t the only advantage.
The combination of dense reinforced concrete and insulating EPS also provides improved sound reduction compared to many conventional wall systems.
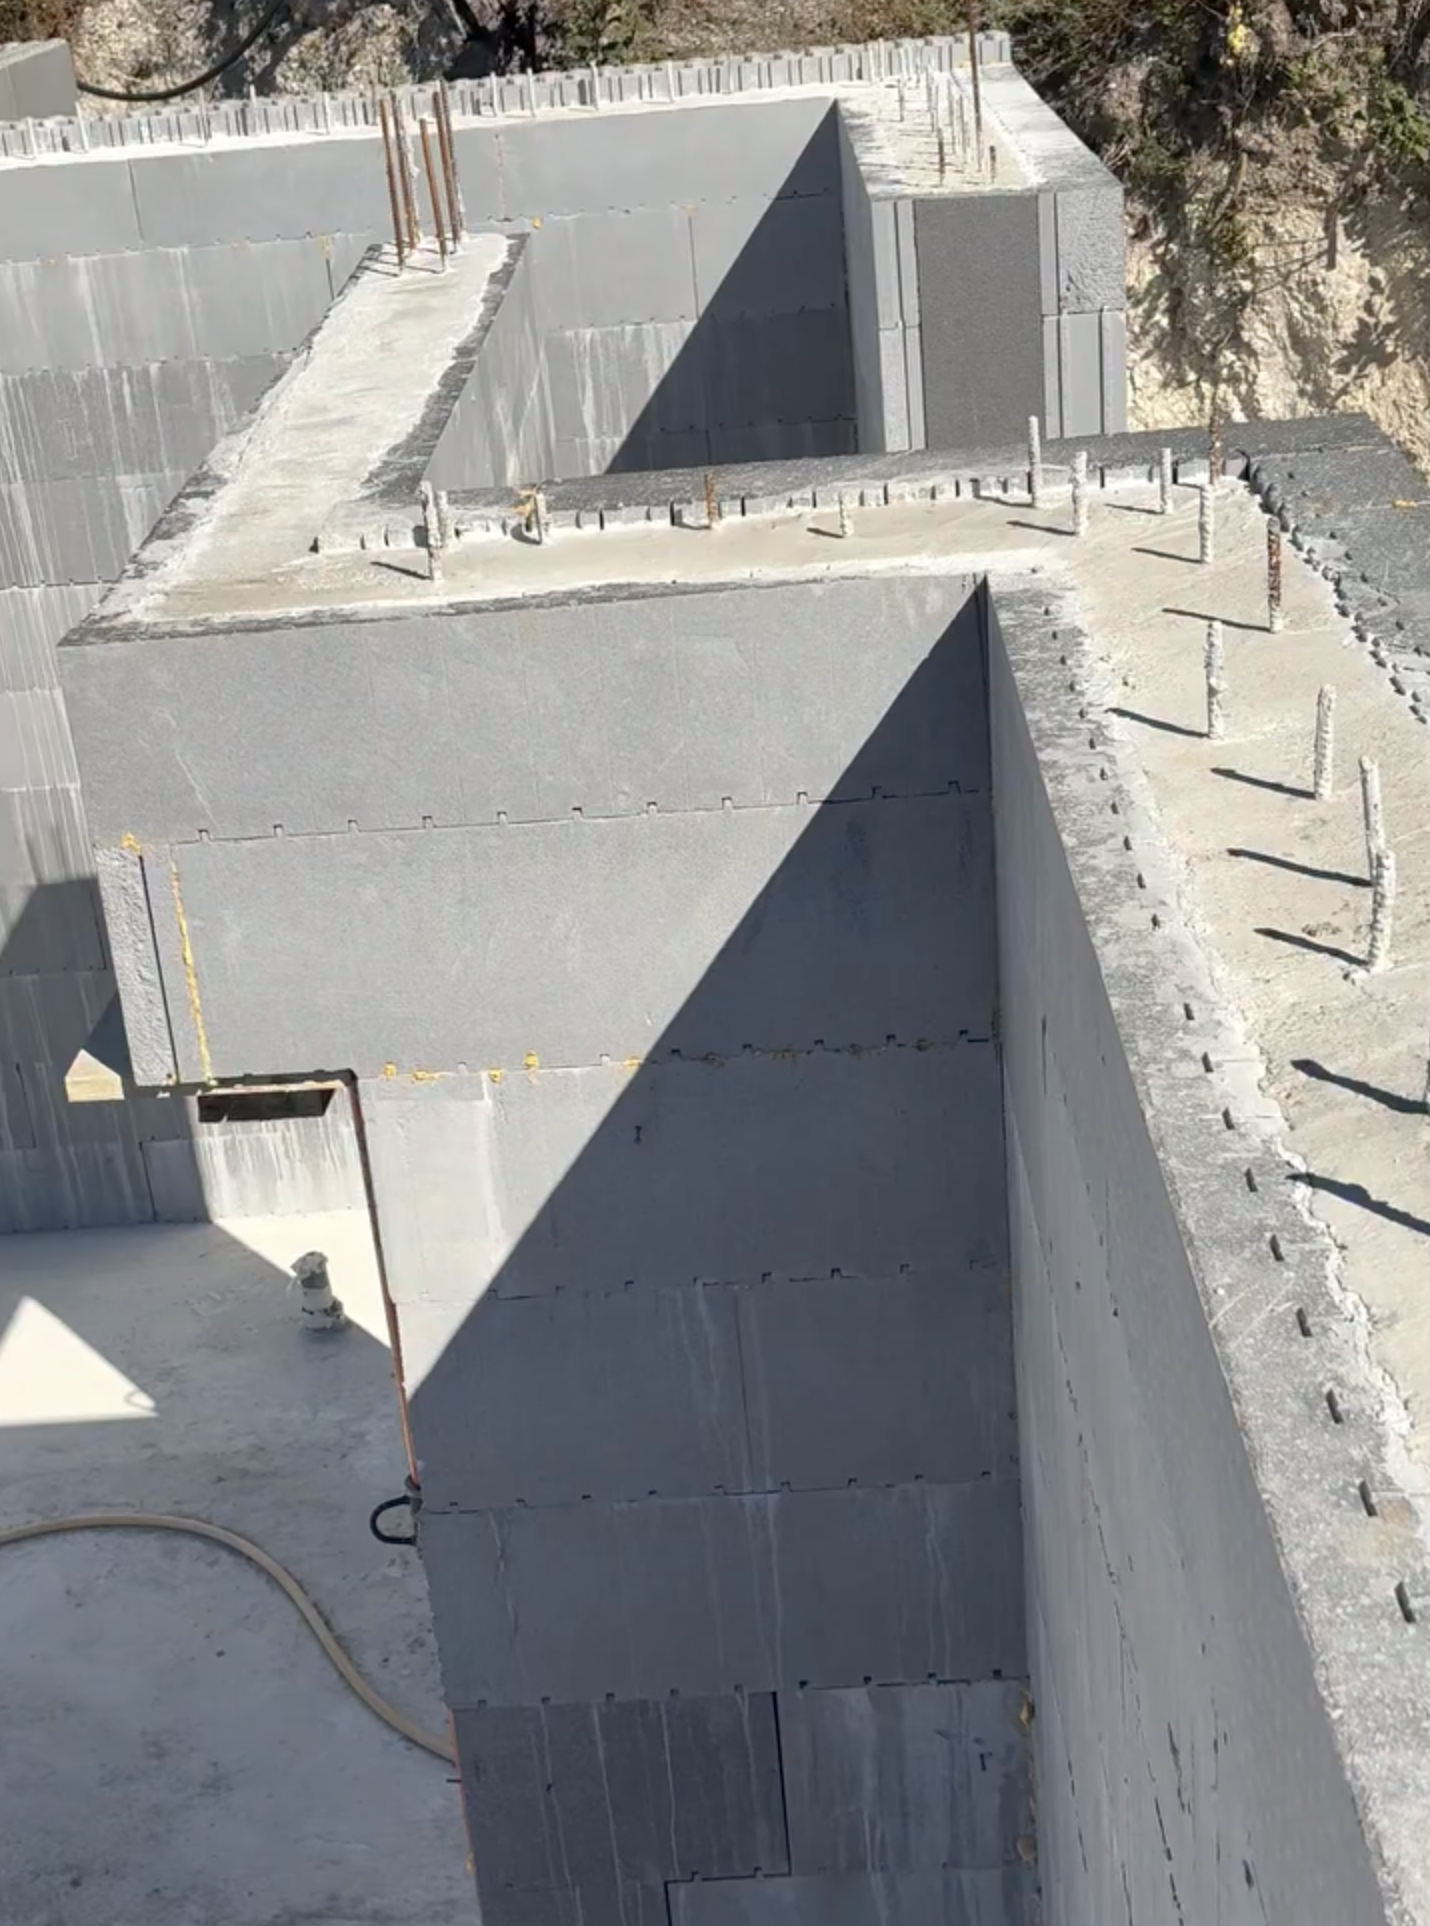
The concrete core helps block airborne noise, while the insulation layers absorb and reduce sound transmission, creating quieter indoor spaces.
For homes located near busy roads, commercial areas, or urban environments, this additional acoustic performance can be a valuable benefit.
Strength where it matters
Although the outer blocks are made from lightweight EPS, the finished wall derives its structural strength from the reinforced concrete inside.
Once cured, the concrete forms a continuous structural core capable of supporting residential and commercial buildings when designed according to engineering requirements.
Because there are fewer joints than traditional masonry construction, ICF walls also distribute loads differently from brick or concrete block walls.
Home Block also promotes the system for its durability and highlights seismic resistance as one of its advantages, making it suitable for regions where improved structural resilience is important.
A product range beyond the blocks
Home Block doesn’t only manufacture the interlocking wall blocks.
The company also supplies several components designed specifically for the ICF construction process.
Among them are:
- 7.5 cm Neoplas Home Block ICF panels
- 15 cm Neoplas Home Block ICF panels
- High-density 30 kg/m³ EPS panels
- EPS slab elements designed to reduce concrete consumption while improving slab insulation
- Connection components that maintain accurate wall alignment
- Accessories that simplify installation and reduce material waste
The company states that its products are intended to improve construction speed while delivering greater durability, dimensional stability, and thermal performance.
Faster construction with less waste
Reducing construction time has become increasingly important as labour shortages and rising building costs affect projects worldwide.
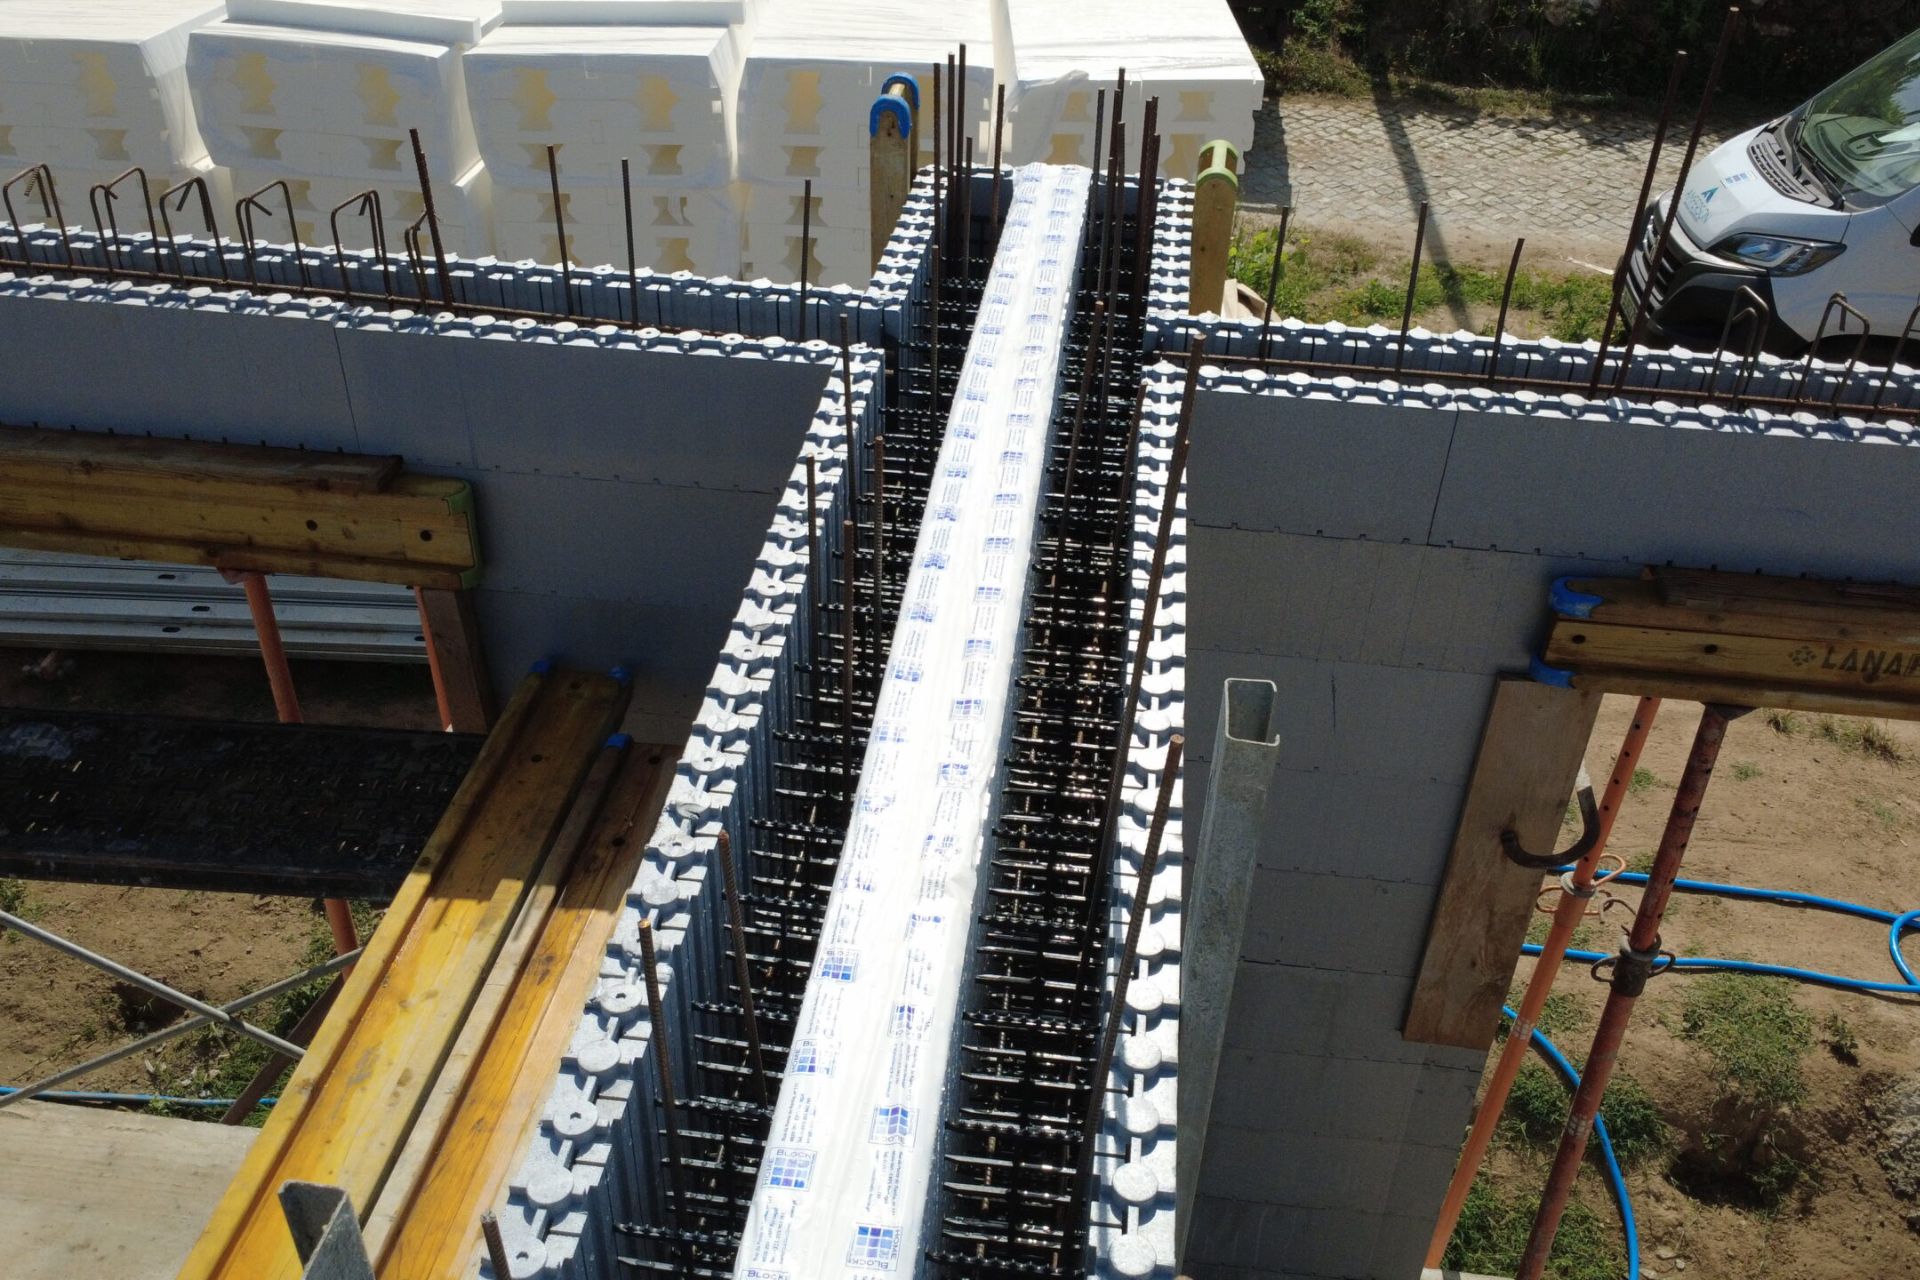
Because the blocks are lightweight and require no mortar during assembly, construction teams can often complete wall systems more quickly than with conventional masonry.
Home Block also highlights reduced waste on construction sites as one of the key advantages of its system.
Fewer construction stages, integrated insulation, and purpose-designed accessories can all contribute to a cleaner, more efficient building process.
Real-world projects
Rather than presenting ICF as simply a concept, Home Block showcases numerous partner projects across Portugal.
Its website features completed and ongoing developments in locations including:
- Campelos
- Celorico
- Felgueiras
- Vila Nova de Gaia
- Maia
- Vizela
These projects demonstrate that the system is already being applied in real residential construction rather than remaining a prototype or demonstration technology.
The company also maintains a growing partner network to support builders using the system.
Is ICF replacing traditional construction?
Probably not entirely—but it’s becoming an increasingly attractive alternative.
Traditional masonry remains familiar, widely available, and well understood by contractors worldwide.
However, as energy efficiency standards become stricter and labour costs continue to rise, systems that combine structure and insulation into a single installation step are gaining attention.
ICF construction has already been adopted in many countries for homes, schools, commercial buildings, and institutional projects, with Home Block representing one example of how manufacturers continue refining the technology.
Pricing and availability
Home Block does not publish pricing for its ICF panels, slab components, or accessories on its website. Instead, each product page invites prospective customers to request a quotation, indicating that pricing is tailored to the specific project rather than offered as a standard retail price.
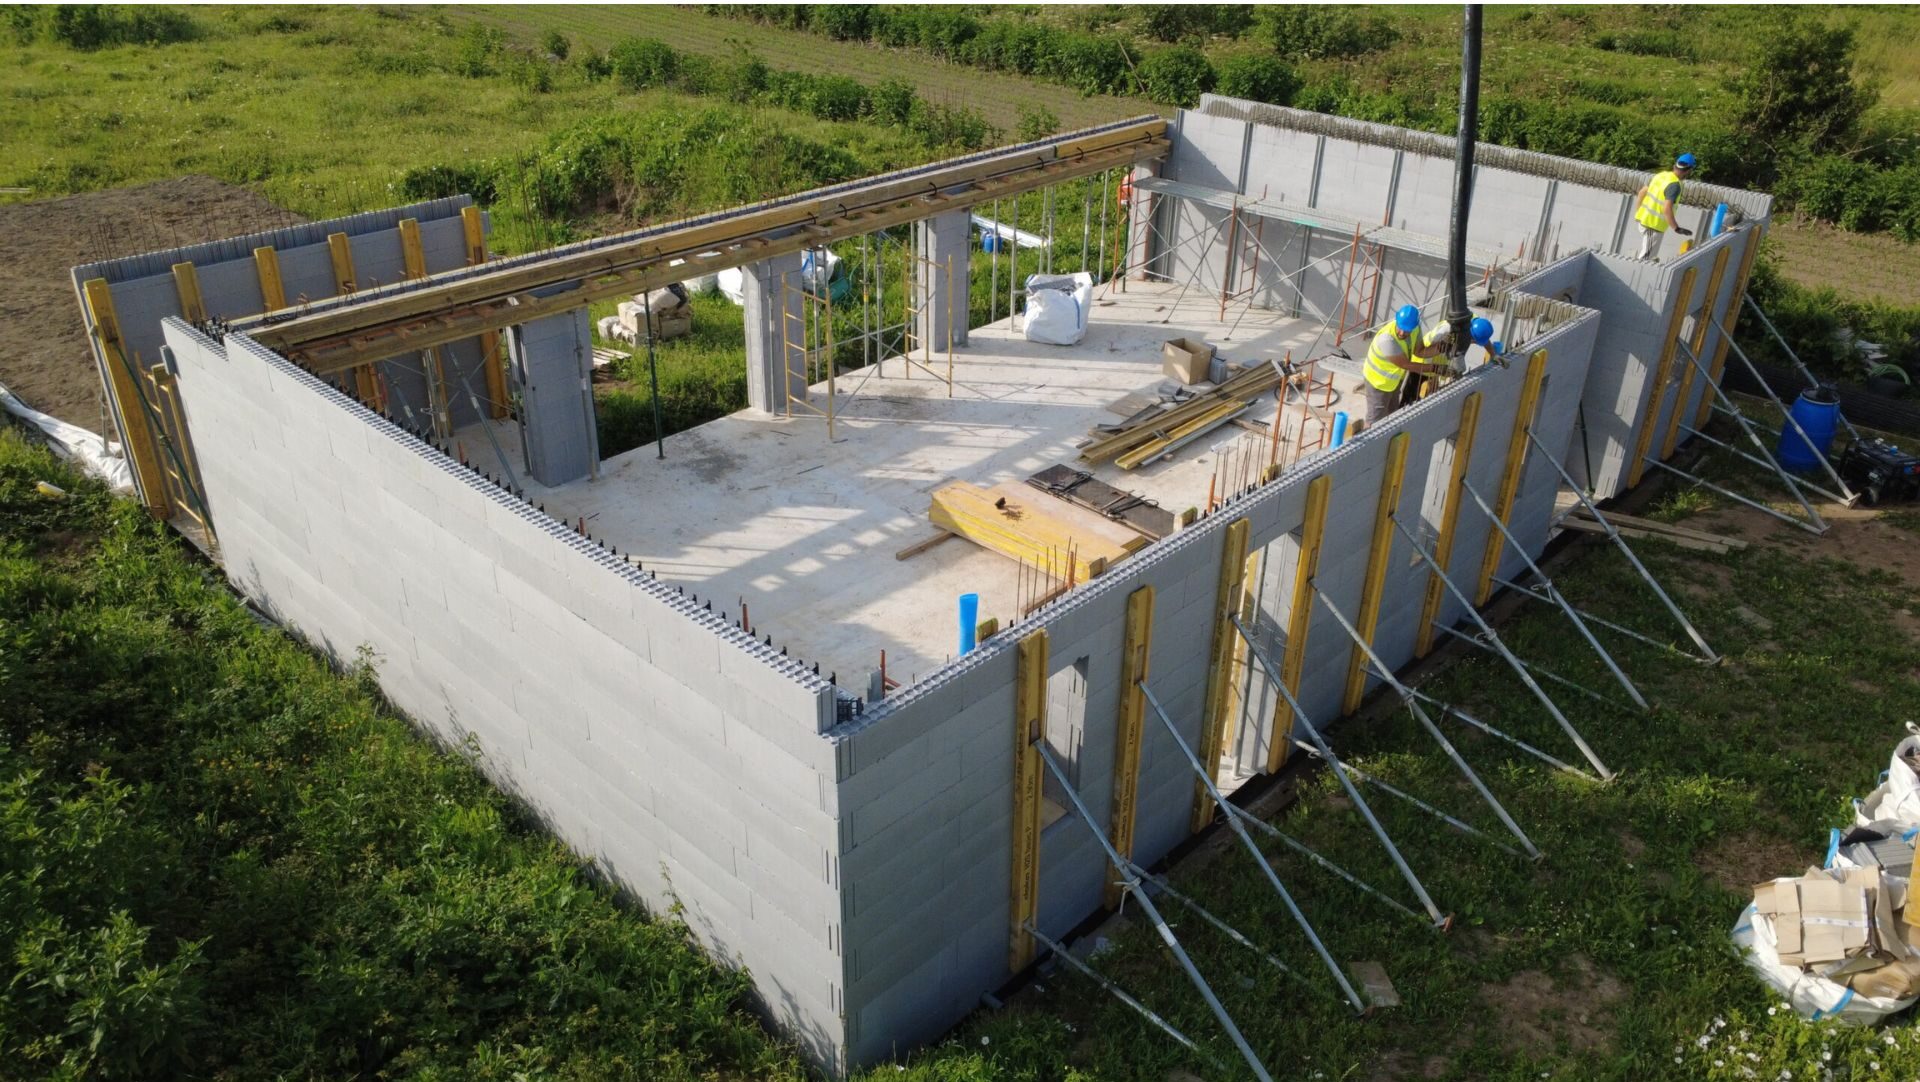
The final cost will typically depend on factors such as the required wall thickness, the quantity of panels and accessories, project size, delivery location, and other construction requirements. Home Block also supplies specialist components—including EPS panels in multiple thicknesses, slab elements, spacers, corner reinforcements, and other installation accessories—that may influence the overall quotation.
As with most ICF construction systems, the total project cost extends beyond the blocks themselves. Reinforced concrete, steel reinforcement, labour, engineering, finishes, and local building requirements all contribute to the final construction budget. While the company does not provide cost comparisons with conventional masonry, it positions the system as a way to reduce construction time, minimise on-site waste, and improve long-term energy efficiency.
Source: Home Block