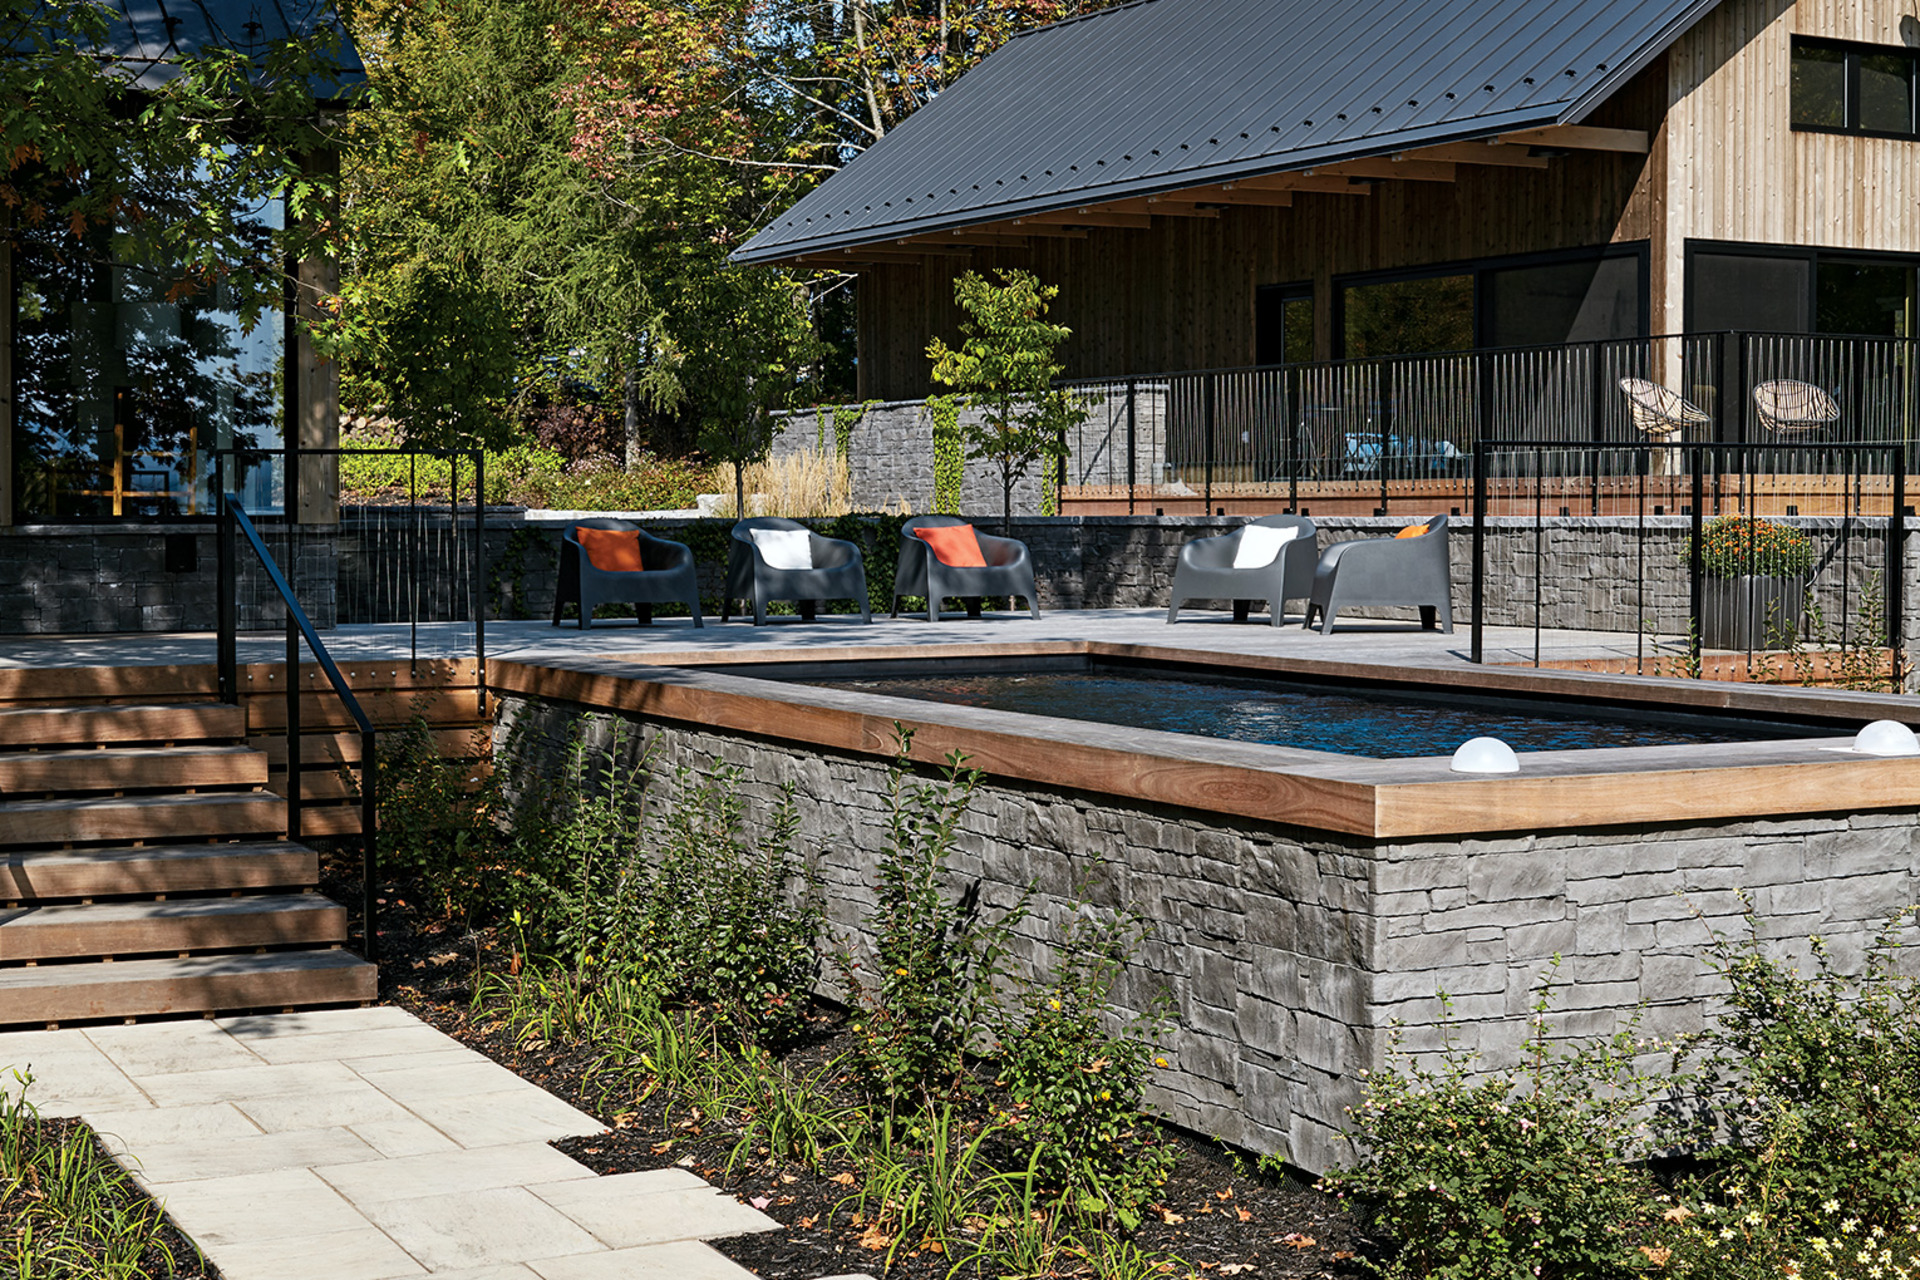
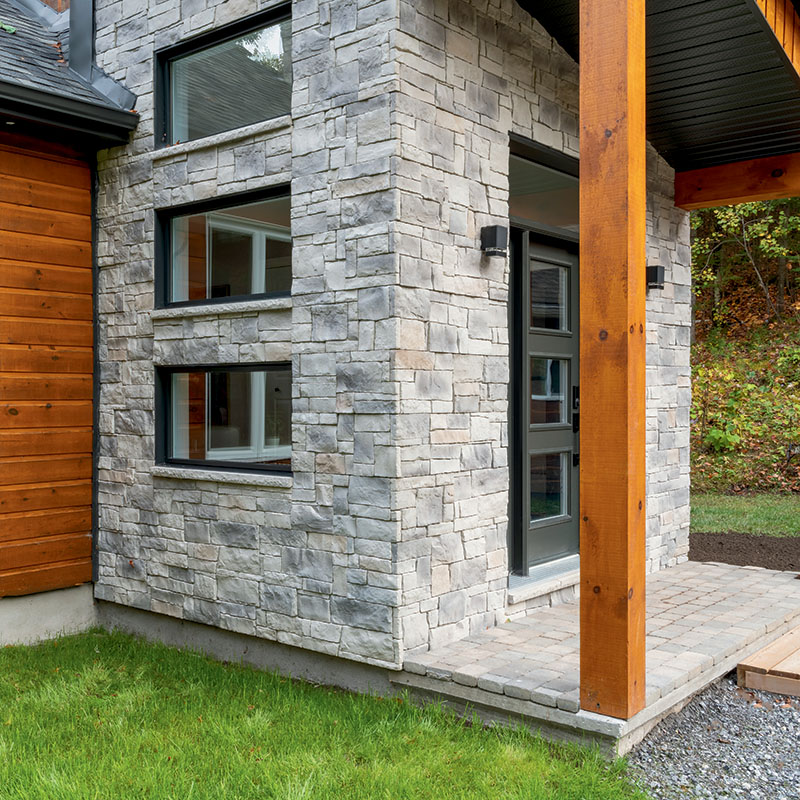
Creating a convincing stone façade usually involves mortar, metal lath, skilled masonry work and time for everything to cure. Be.On Stone takes a markedly different approach: its manufactured-stone panels engage with one another and screw directly to a prepared wall.
The result is a dry-installed cladding system that can give houses, commercial buildings and interior feature walls the appearance of laid stone without mixing mortar or grouting individual pieces. Its hidden fasteners and built-in drainage channels are intended to make installation faster while helping the wall manage moisture.
Concrete stone in two-square-foot panels
Be.On Stone is manufactured stone veneer rather than quarried stone. Color is incorporated into the concrete, so a small chip should be less conspicuous than it would be on a product relying only on a surface coating.
A standard panel measures 12 inches high and 24 inches long, covers 2 sq ft and weighs approximately 20 lb. Its minimum thickness is 2 inches. Three panels are normally packaged together, giving each carton 6 sq ft of coverage.
At roughly 10 lb per sq ft, it is lighter than full-depth masonry but still requires a suitable supporting wall and fasteners.
How the mortarless connection works
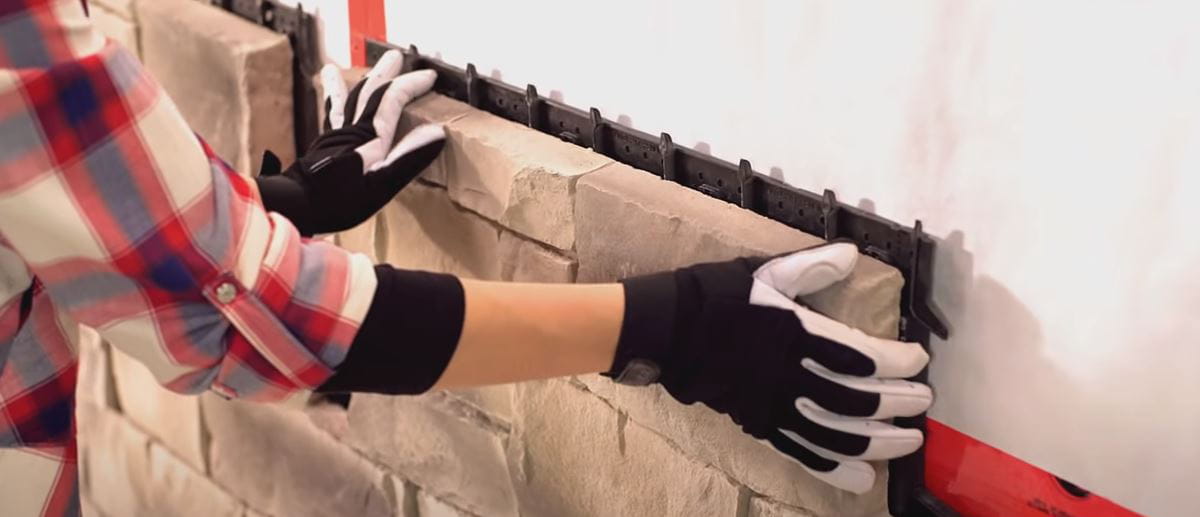
Installation begins with a perforated metal starter strip running level along the bottom of the planned stone surface. The first course locks into this strip, while each subsequent panel engages with the row below and is mechanically fastened to the wall.
The panels use a Z-shaped geometry that overlaps adjacent courses. Once the next row is installed, it conceals the screws holding the previous row. Vertical joints are staggered to reduce obvious repetition and produce a more natural-looking arrangement.
Because the connection is mechanical, the installer does not need mortar, grout, adhesive, metal lath or a scratch coat. There is also no mortar-curing period.
Corners, windows and doors still require accurate measuring, cutting and finishing.
Built-in channels help the wall drain
The reverse of every panel incorporates Be.On Stone’s patented D.RAIN system. Molded channels leave an air space behind the concrete face and create downward routes for incidental moisture to reach openings in the starter strip.
The gap allows ventilation while helping prevent water from remaining trapped against the wall structure.
D.RAIN does not replace the rest of the building envelope. Exterior projects still require the appropriate weather-resistant barrier, cladding tape, flashing and properly sealed penetrations. The complete assembly will only manage water effectively when windows, doors, roof intersections and transitions are detailed correctly.
What installation involves
Be.On Stone’s guide first calls for the wall to be inspected and prepared. On exterior construction, openings must be flashed and sealed, and the manufacturer strongly recommends a suitable weather-resistant barrier.
The installer marks a level line approximately 2½ inches above the intended bottom of the stone and fastens the starter strip along the wall. On standard framed construction, fastening points must reach the studs. For other approved wall types, the guide generally specifies fasteners at 12-inch intervals.
Panels are then cut as needed, engaged with the starter strip or course beneath and screwed into place. Each new row is offset from the one below. Approximately ¼ inch of clearance is left between the final course and the ceiling or finished surface.
Tools include a drill, level, measuring tape, masonry-capable saw, concrete grinder and sheet-metal cutters. Cutting concrete also requires appropriate eye, respiratory and hearing protection.
For interior drywall installations, screws must engage structural framing rather than the drywall alone. Concrete, brick and other walls require suitable fasteners.
Four styles and matching accessories
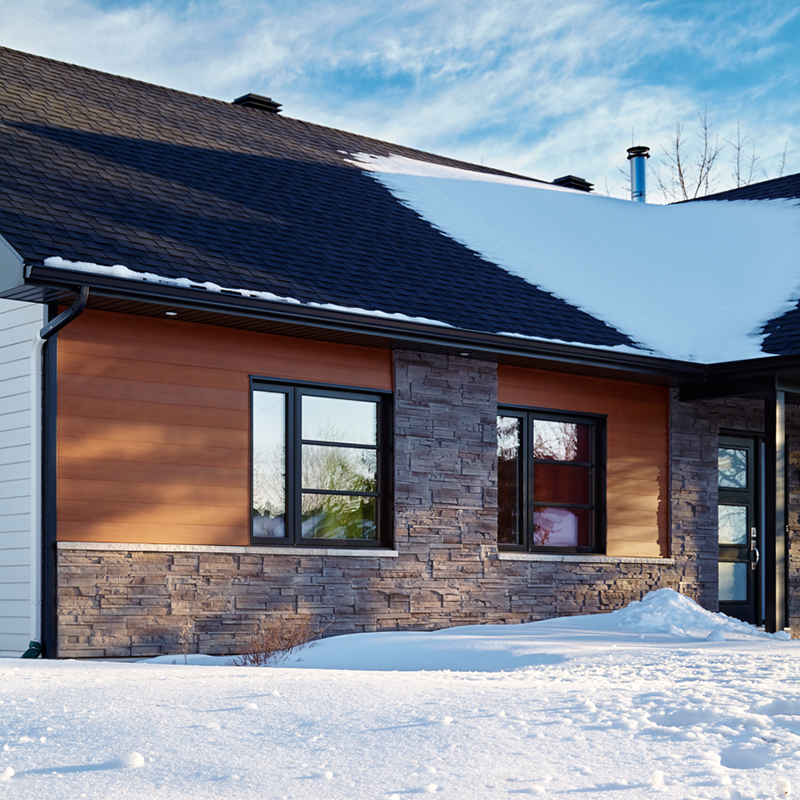
The current range contains four collections. Classic resembles hand-hewn traditional stone and is offered in six colors. Canyon uses deeper texture influenced by mid-century architecture, while Horizon introduces cleaner horizontal lines for contemporary buildings. Element creates the narrow, layered appearance of stacked stone.
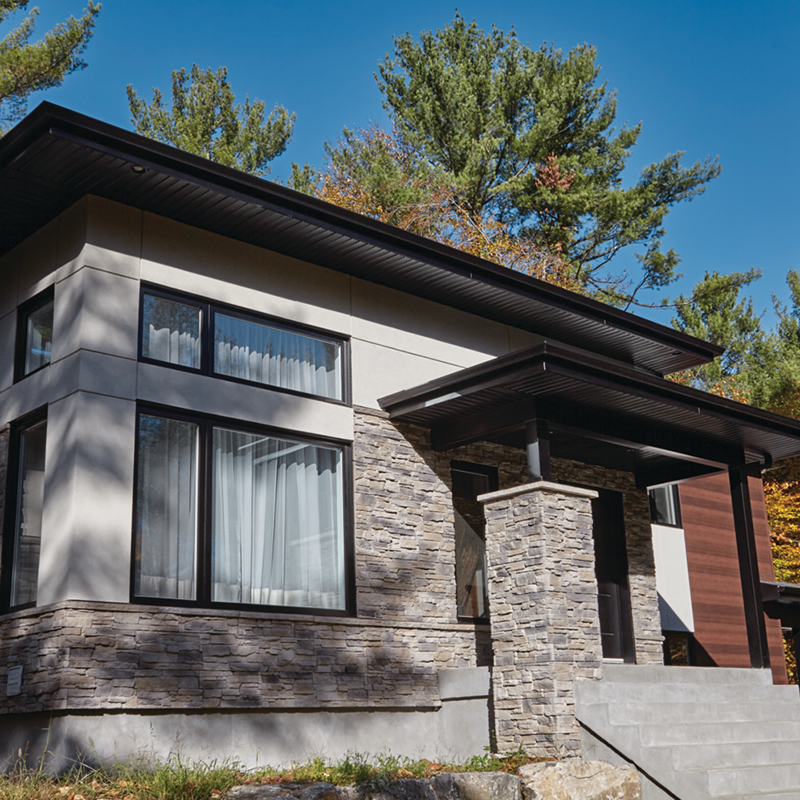
Matching accessories include transition and window sills, finishing trim, keystones, light-fixture plates and outlet plates. These pieces are useful around areas where simply cutting a standard panel would leave an unfinished edge.
Approvals and warranty
Be.On Stone lists IAPMO Uniform Evaluation Service report ER-0654 and Canadian Construction Materials Centre report 14204-R. The Canadian government registry currently identifies CCMC 14204-R as an active evaluation for the Be.On Stone system.
The product carries a 50-year transferable limited materials warranty. Coverage is prorated, labor is excluded and exact color matching is not guaranteed. It can be assigned during the first 15 years, but subsequent-owner coverage ends 15 years after the original delivery.
Improper installation, power-washer damage, chemicals, normal discoloration and efflorescence are among the exclusions. Installations exposed to deicing chemicals require the protection specified by the manufacturer.
Pricing and availability
Be.On Stone is sold through building-material dealers in the United States and Canada rather than at one universal direct price. Local pricing will depend on the collection, color, accessories, freight and project size.
As a Canadian retail reference, RONA currently lists several three-panel cartons at CAD 129.99, with selected finishes at CAD 139.99. Because each carton covers 6 sq ft, that works out to roughly CAD 21.67–23.33 per sq ft for the panels alone. Starter strips, fasteners, trim, waste, delivery, taxes and labor add to the completed cost.
The manufacturer recommends calculating the wall area, subtracting openings and adding around 3% extra material for cuts or breakage. More complicated walls may justify a larger allowance.
Be.On Stone’s principal advantage is not that it makes wall preparation unimportant. It moves much of the work away from wet masonry and into a repeatable stack-and-fasten process. For builders and confident renovators who want a substantial concrete veneer without mortar, that could make a stone finish considerably more approachable—provided the drainage, flashing and structural fastening receive the same attention as the visible panels.
Sources: Be.On Stone, RONA