A new museum dedicated to whales is taking shape on the rocky shoreline of Andenes in northern Norway. Called The Whale, the knowledge and experience center is scheduled to open to the public on June 4, 2027.
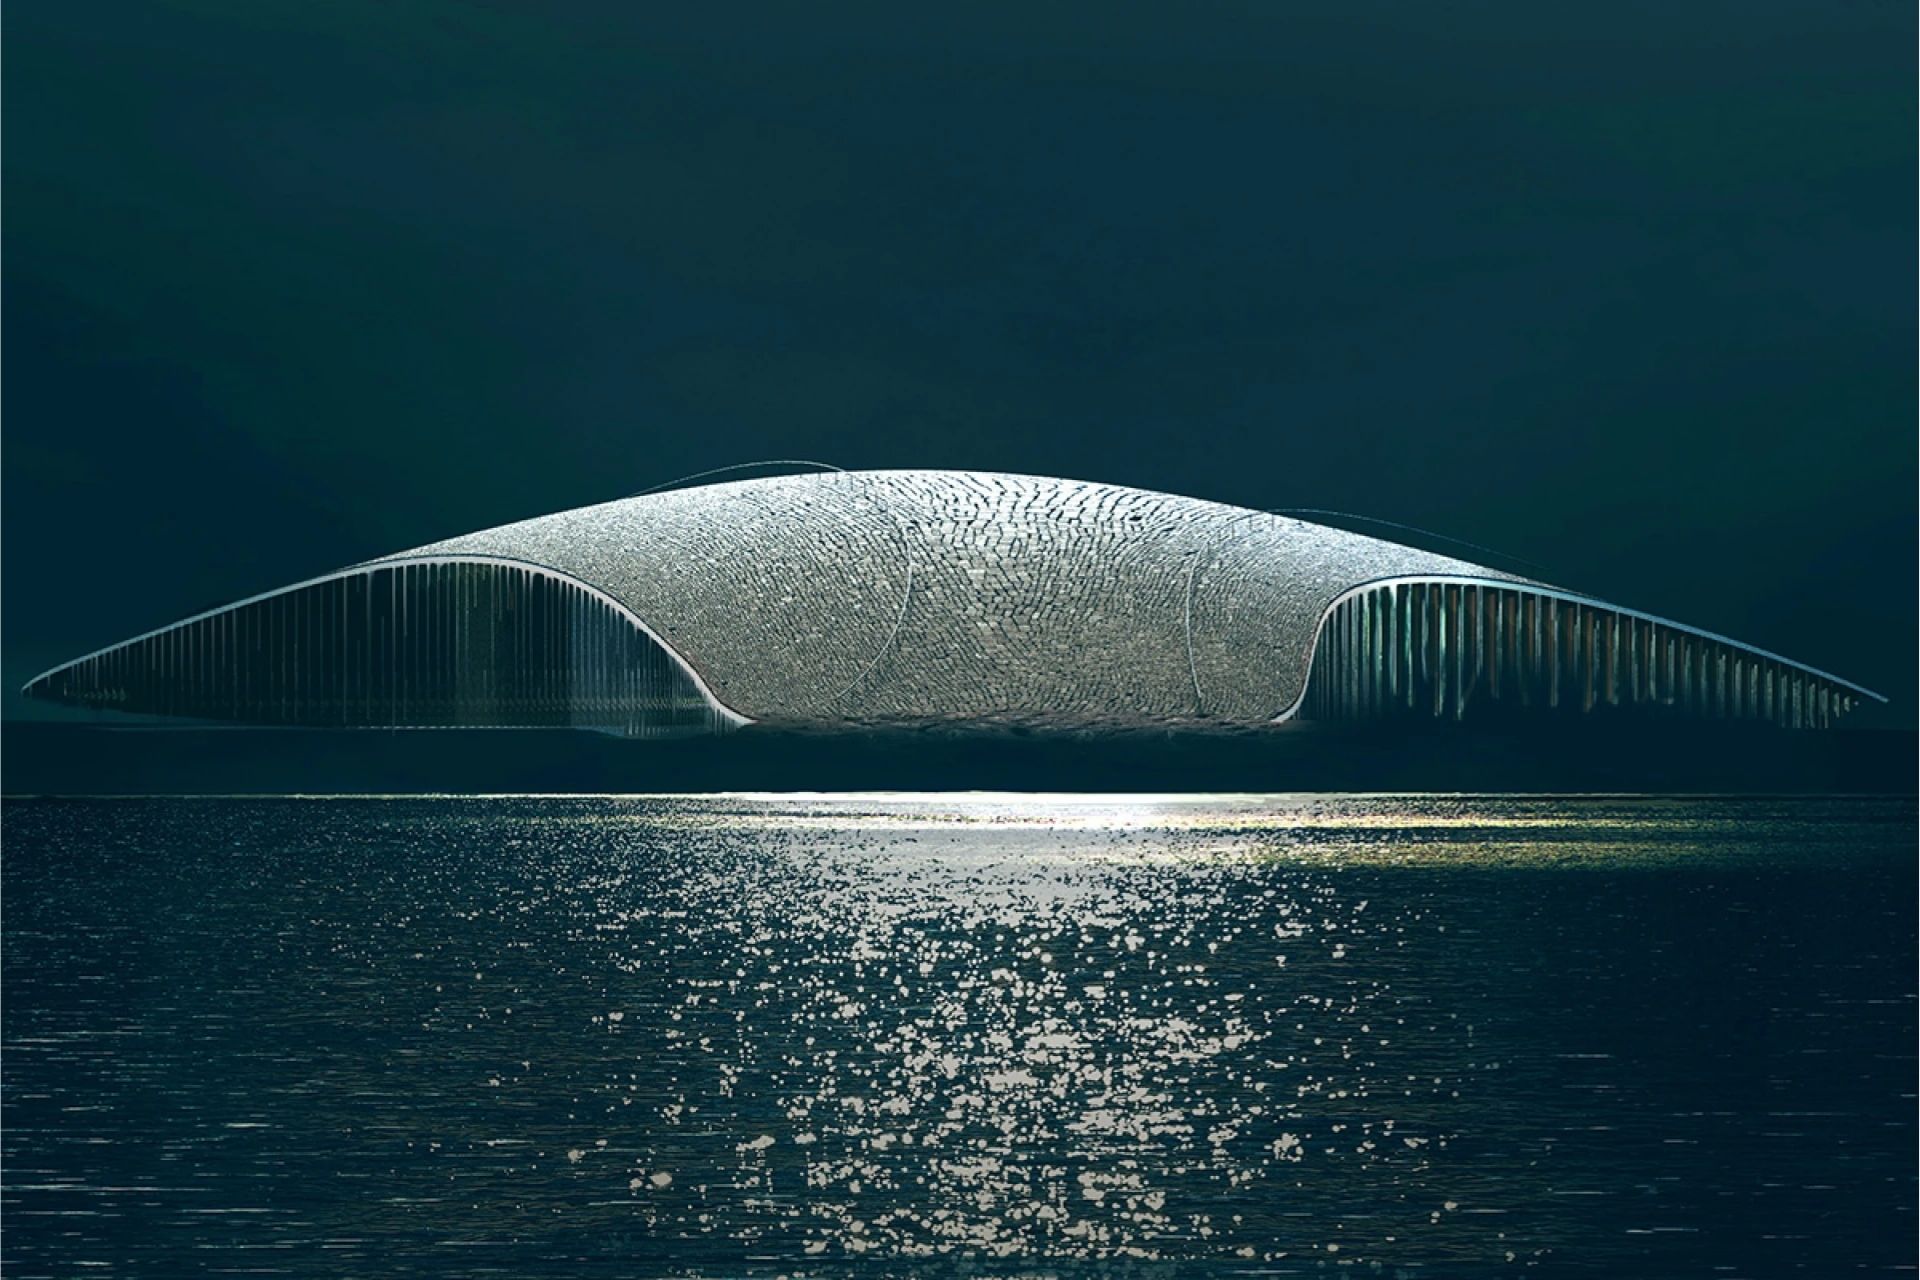
The building was designed by Danish architecture studio Dorte Mandrup, which won an international competition for the project in 2019. Its low, sweeping profile can resemble a whale’s tail disappearing beneath the surface. However, the architects describe the idea more broadly as a soft hill rising from the shore—as though the landscape itself had been lifted to create a sheltered space underneath.
A roof that becomes part of the landscape
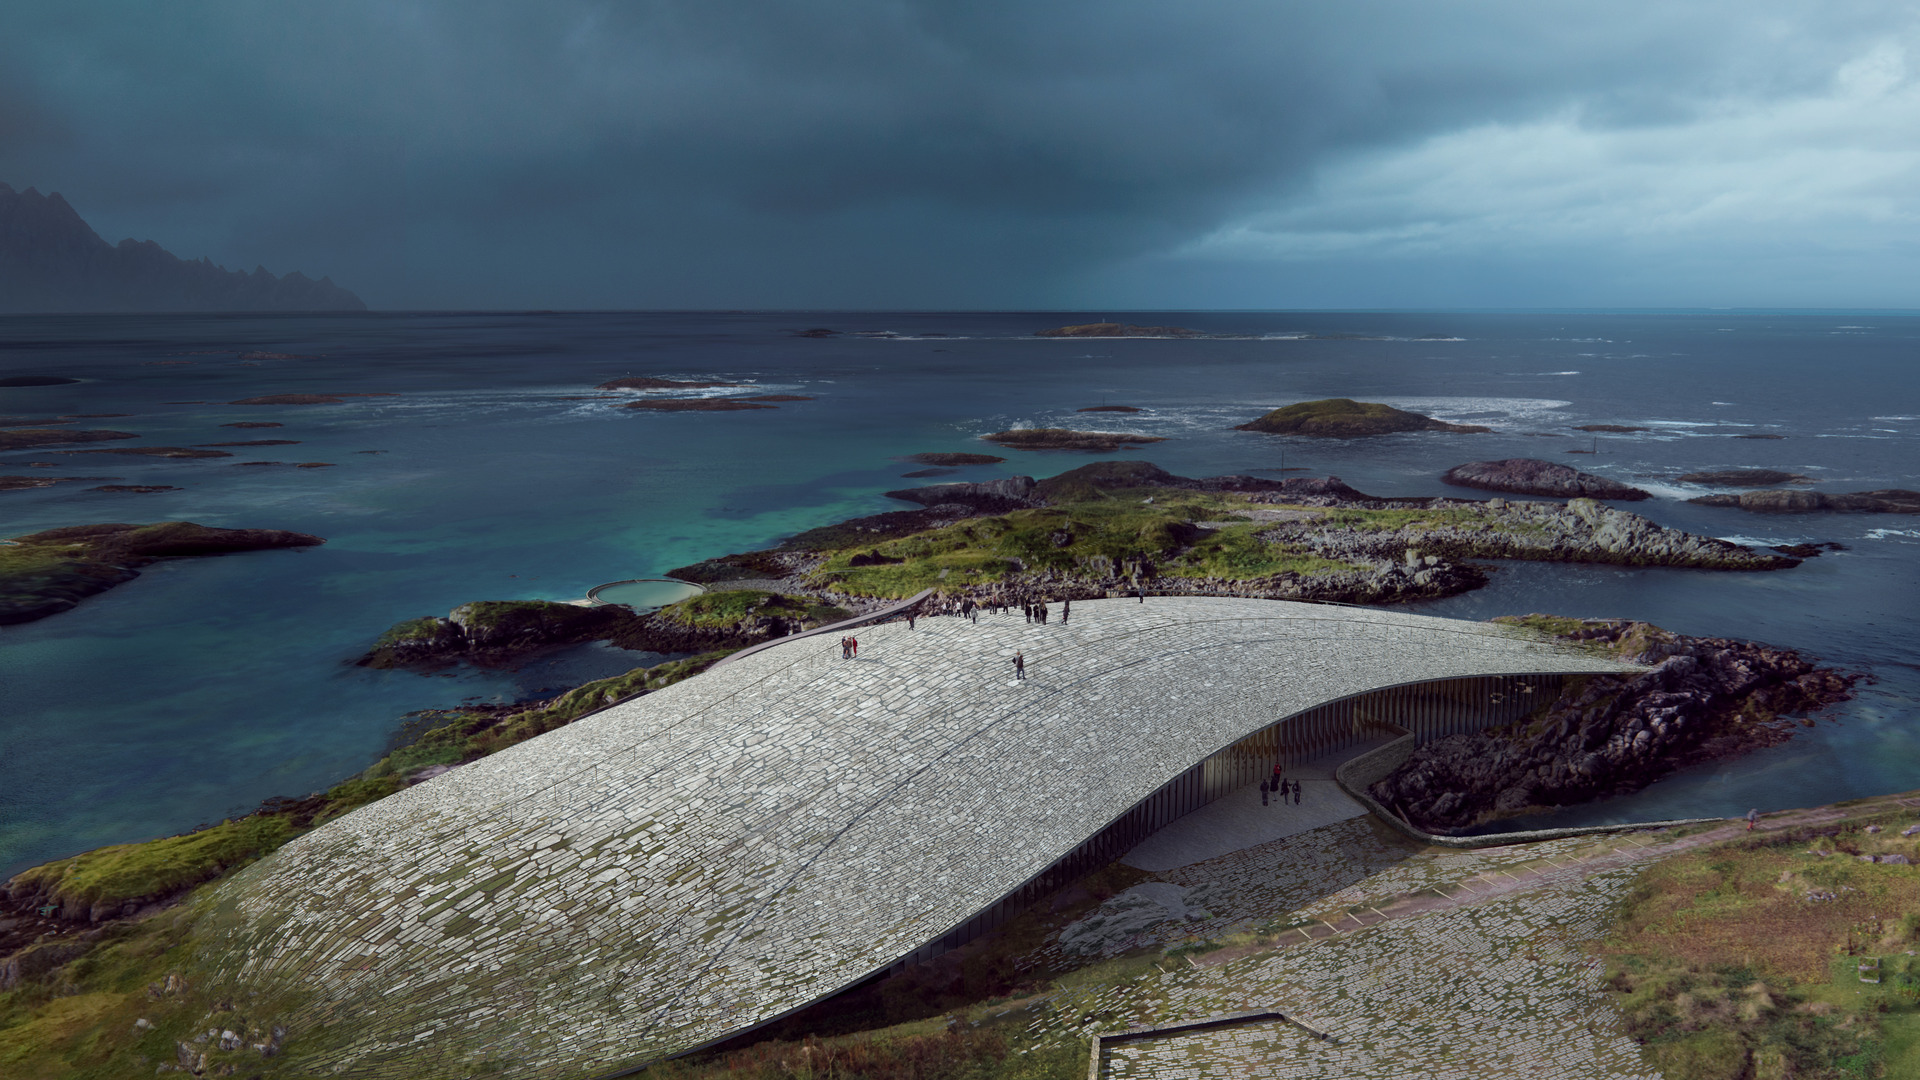
The museum’s defining element is a single curved concrete roof supported at three points. Its parabolic geometry transfers loads to the building’s corners, leaving a large column-free interior for exhibitions. The relatively compact form is also intended to reduce material and energy use, while its aerodynamic shape should limit snow accumulation and disruptive wind turbulence.
Natural, unworked stones from the surrounding area will cover the roof. Visitors and local residents will be able to walk across it as a public viewpoint overlooking the ocean, nearby mountains and Vesterålen archipelago. Depending on the season, the rooftop could offer views of the midnight sun or northern lights.
A continuous curved glass facade opens the interior toward the sea. The floor follows subtle changes in the terrain, and existing rocks are incorporated into parts of the building to blur the boundary between architecture and landscape.
Why build it in Andenes?
Andenes sits at the northern end of Andøya, roughly 300 km (186 miles) north of the Arctic Circle. Just offshore, a deep-sea canyon called Bleiksdjupa brings nutrient-rich waters and marine life close to land. The area is known for year-round whale encounters, including sperm whales, humpbacks, orcas, pilot whales and porpoises.
Rather than operating only as a conventional natural-history museum, The Whale will combine science, art, sound and storytelling. Its approximately 3,750-sq-m (40,365-sq-ft) building will include about 1,800 sq m (19,375 sq ft) of exhibition space, along with offices, a cafe and a store. Outdoor paths, stepping stones, a tide pool and a campfire area will extend the visitor experience into the coastal landscape.
Exhibition development is being led by Ralph Appelbaum Associates and Tamschick Media + Space. Planned experiences will explore whale evolution, anatomy, behavior, sound, ecology and humanity’s changing relationship with the animals and their oceans.
The Whale AS says construction began in June 2025. A ceremonial opening is planned for June 3, 2027, followed by the public opening one day later. If completed as envisioned, the building will function simultaneously as a museum, coastal lookout and piece of walkable Arctic landscape.
Sources: The Whale, Dorte Mandrup