Building a substantial retaining wall normally means choosing between poured concrete, smaller masonry units or a reinforced structure assembled over a long construction schedule. Redi-Rock approaches the problem with concrete blocks so large that they have to be moved by machine.
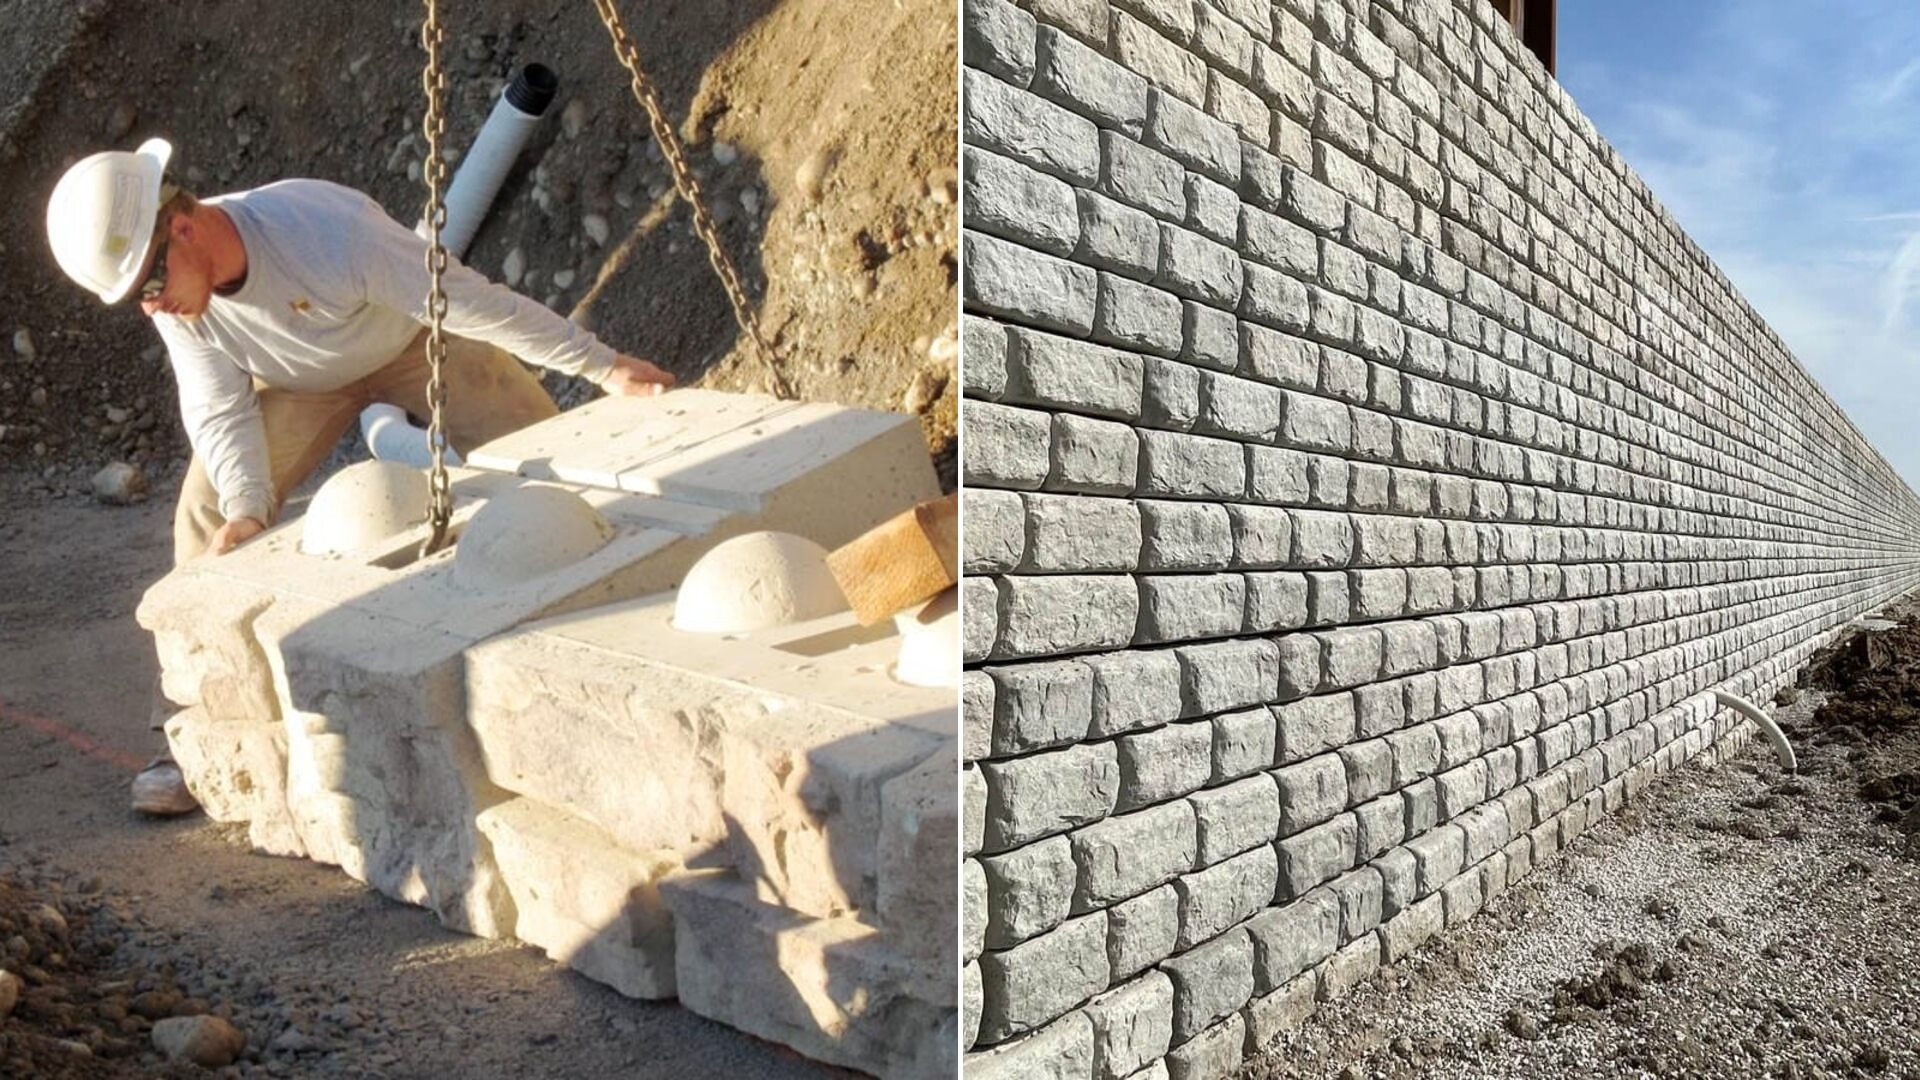
Each block has molded knobs on top and corresponding grooves underneath. When an excavator, loader or crane lowers the next unit into place, those features guide it into alignment with the horizontal row—or course—below.
The result looks remarkably like construction with giant LEGO bricks. Some individual blocks weigh more than a ton, while the largest hollow units can exceed 10,000 lb (4,535 kg) after being filled at the jobsite.
But the simplicity visible during installation hides a much more sophisticated engineered system underneath.
The blocks do more than simply stack
The patented knob-and-groove connection helps align consecutive courses and creates a consistent setback as the wall rises. Standard configurations lean back by approximately 5 degrees, although other setback options are available for certain designs.
That rearward inclination—known as the wall’s batter—helps the structure resist the lateral pressure exerted by the retained soil.
The blocks are normally installed in a running-bond pattern, with the vertical joints staggered from one course to the next. No mortar is needed between the dry-stacked units, eliminating the curing time associated with conventional masonry.
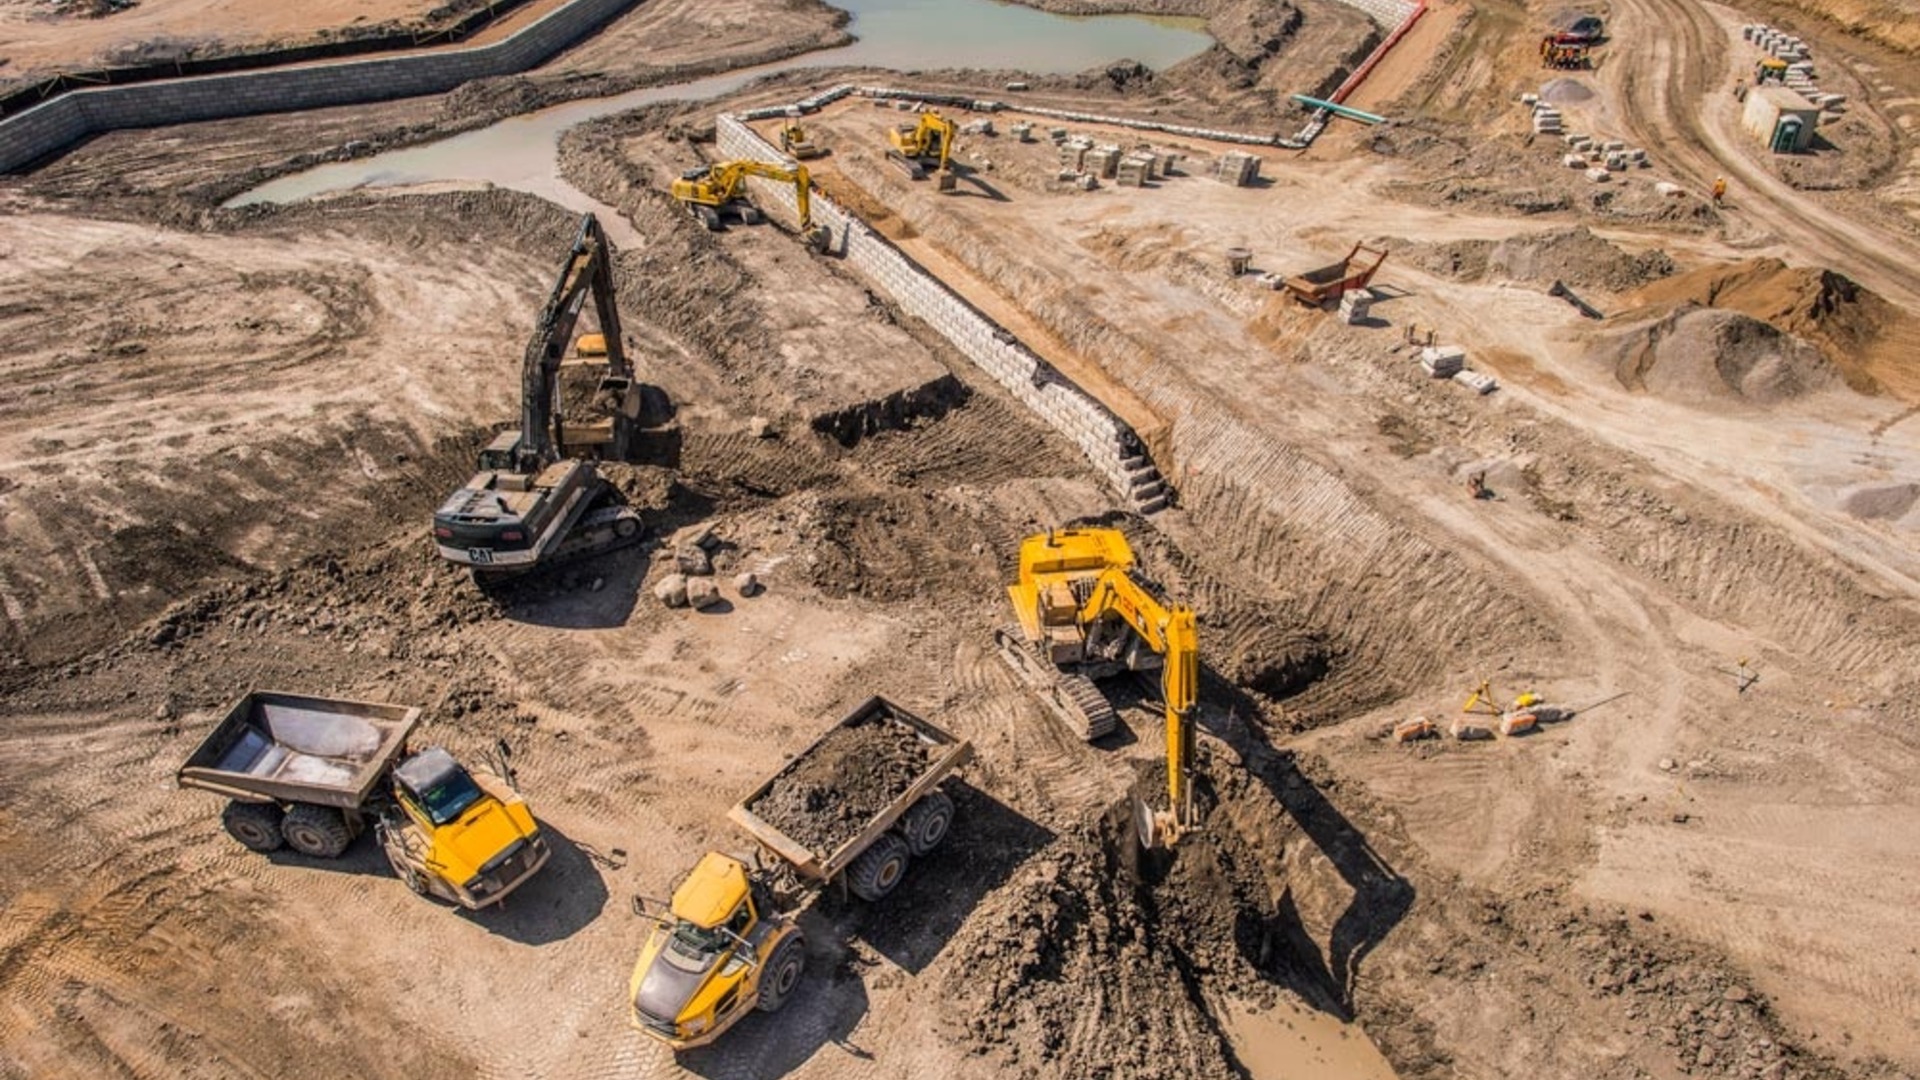
That does not make the wall a casual stack of concrete. The foundation must be prepared and accurately leveled, while drainage, backfill, compaction, soil conditions and loads above the wall all influence the engineering.
Redi-Rock recommends placing at least 12 inches (300 mm) of clean crushed stone behind the blocks to manage water. Additional drainage materials and pipes may be specified because pressure from trapped water can destabilize a retaining wall.
Solid blocks use their own mass
The most straightforward Redi-Rock design is a gravity wall. As its name suggests, the system relies mainly on the mass of its concrete blocks, their setback and the friction between courses to resist the earth behind it.
Common solid retaining blocks are offered with nominal depths of 28, 41 and 60 inches (710, 1,030 and 1,520 mm). Depending on the face texture, a 28-inch middle block weighs approximately 1,540–1,610 lb (700–730 kg). A 41-inch block can weigh 2,240–2,310 lb (1,020–1,050 kg), while a 60-inch unit reaches approximately 3,220–3,290 lb (1,460–1,490 kg).
Each standard full-size block covers about 5.75 sq ft (0.5 sq m) of finished wall face. That allows a machine and a small crew to add considerably more wall area with each placement than they could using hand-laid blocks.
Redi-Rock says standard gravity walls can approach 18 ft (5.4 m) in favorable conditions. Broader system guidance places gravity-wall capability at roughly 15–21 ft (4.5–6.4 m), depending on the blocks, ground conditions and loads involved. Those are engineering possibilities rather than automatic height limits for every site.
The largest blocks are hollow
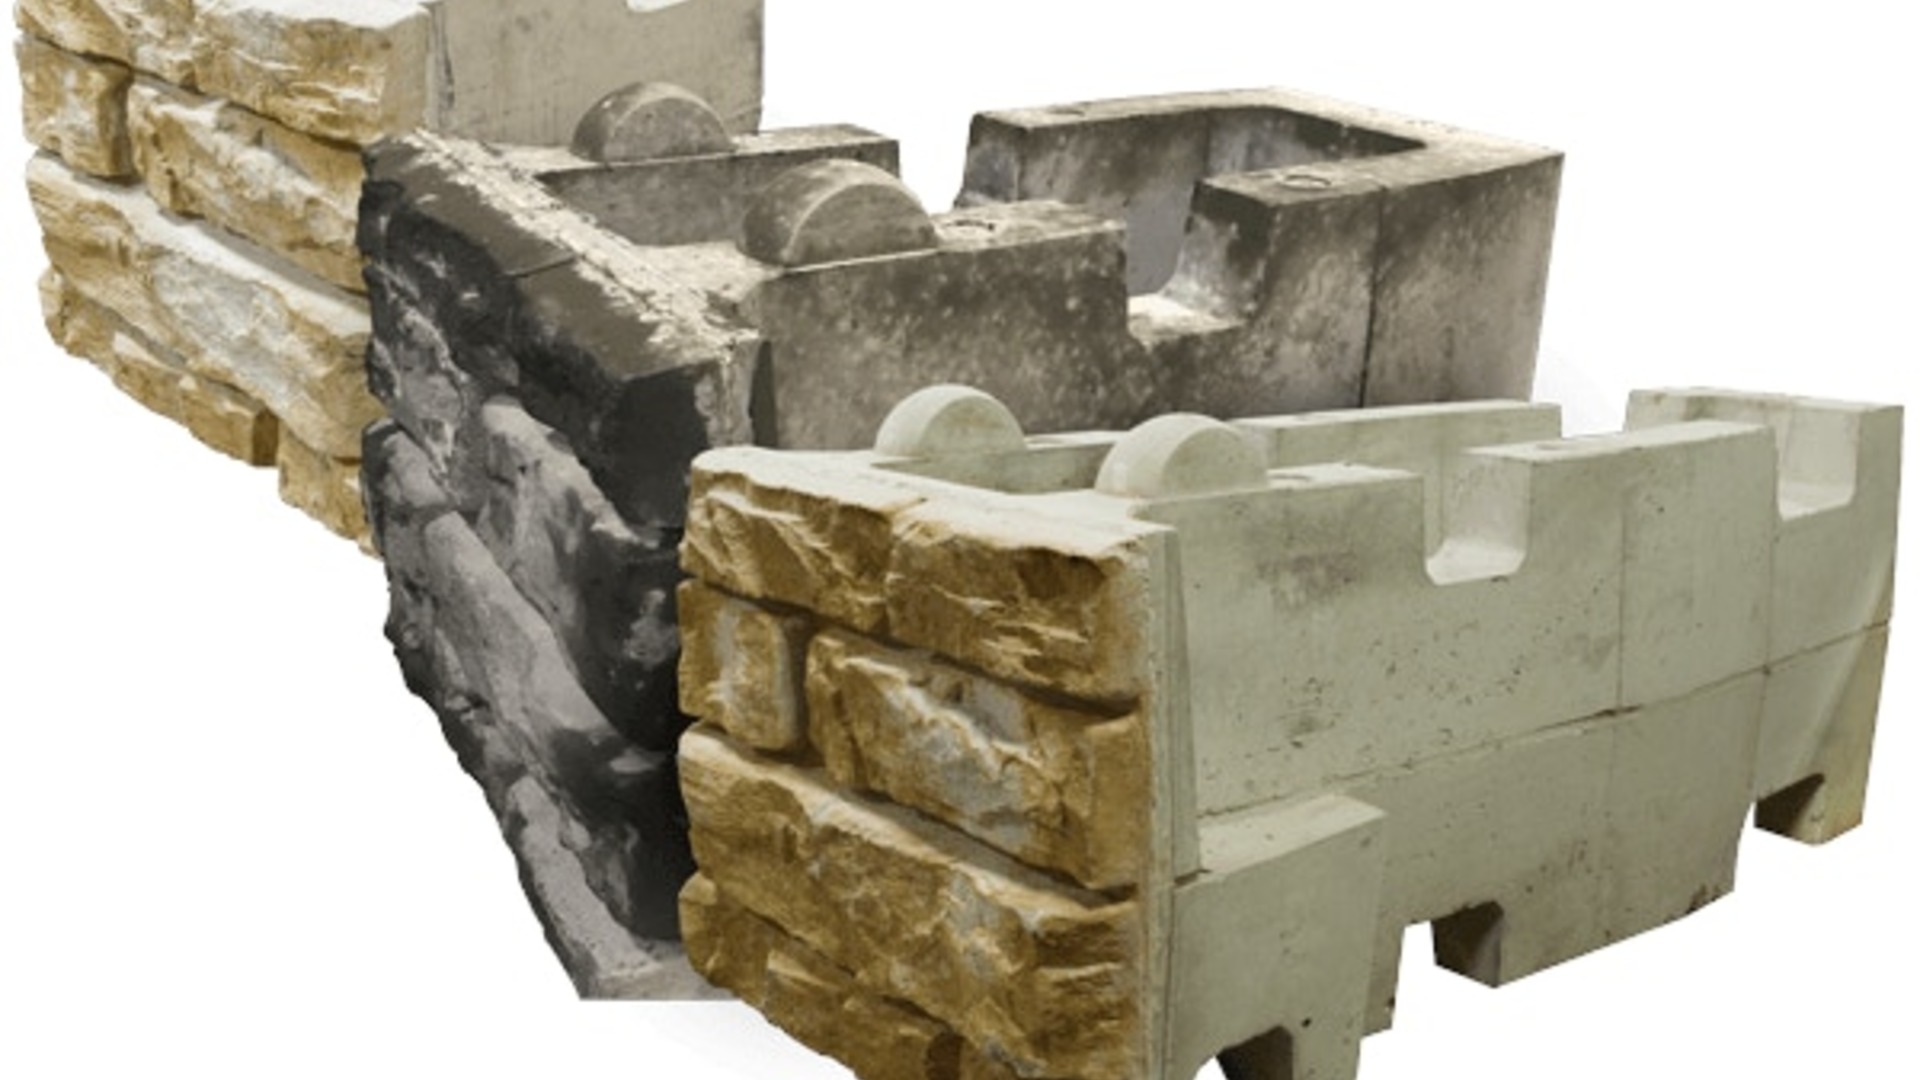
For taller gravity walls in restricted spaces, Redi-Rock offers its XL Hollow-Core range. These units are 36 inches (914 mm) tall—twice the height of a standard block—and come in nominal depths of 52, 72 and 96 inches (1,320, 1,830 and 2,440 mm).
The hollow design reduces the concrete required during manufacturing and makes the units lighter to transport. Once placed, the cavity can be filled with aggregate or concrete to add mass where the finished structure needs it.
The 52-inch XL unit weighs about 3,330 lb (1,510 kg) before infilling. The 72-inch version weighs approximately 4,160 lb (1,890 kg), while the largest 96-inch block weighs around 4,840 lb (2,190 kg) when delivered.
Its cavity holds approximately 54.6 cu ft (1.55 cu m) of infill. Redi-Rock says a fully filled 96-inch XL block can exceed 10,000 lb. Therefore, that headline-grabbing figure describes the effective installed weight of the largest infilled unit—not the transport weight of every block.
Because an XL block covers approximately 11.5 sq ft (1 sq m) of wall face, each machine placement adds twice the visible area of a standard-height block.
How walls can rise beyond 50 feet
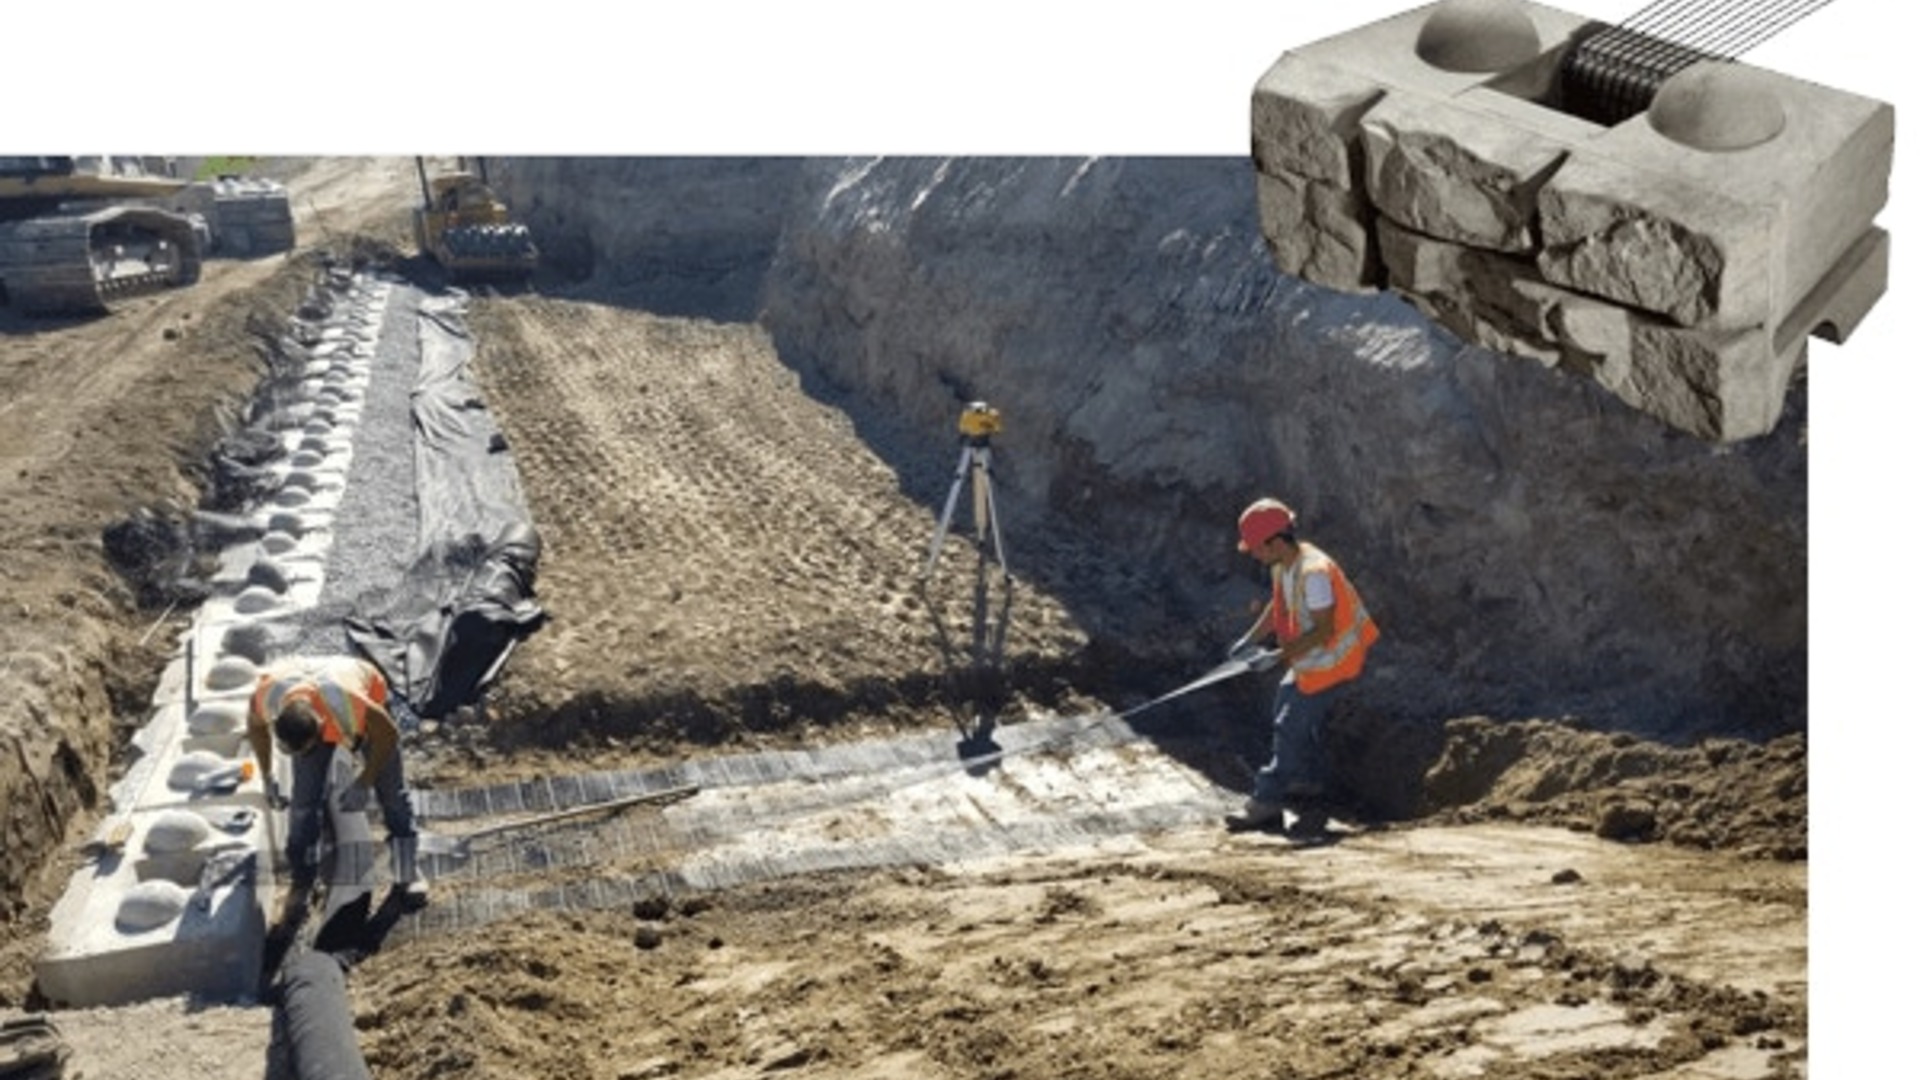
The system’s tallest walls do not depend on block mass alone. Redi-Rock’s Positive Connection, or PC, blocks are designed for mechanically stabilized earth walls.
Strips of geogrid pass through a cavity in each block and extend back into layers of compacted soil. This creates a direct mechanical connection between the concrete face and a much larger reinforced mass behind it.
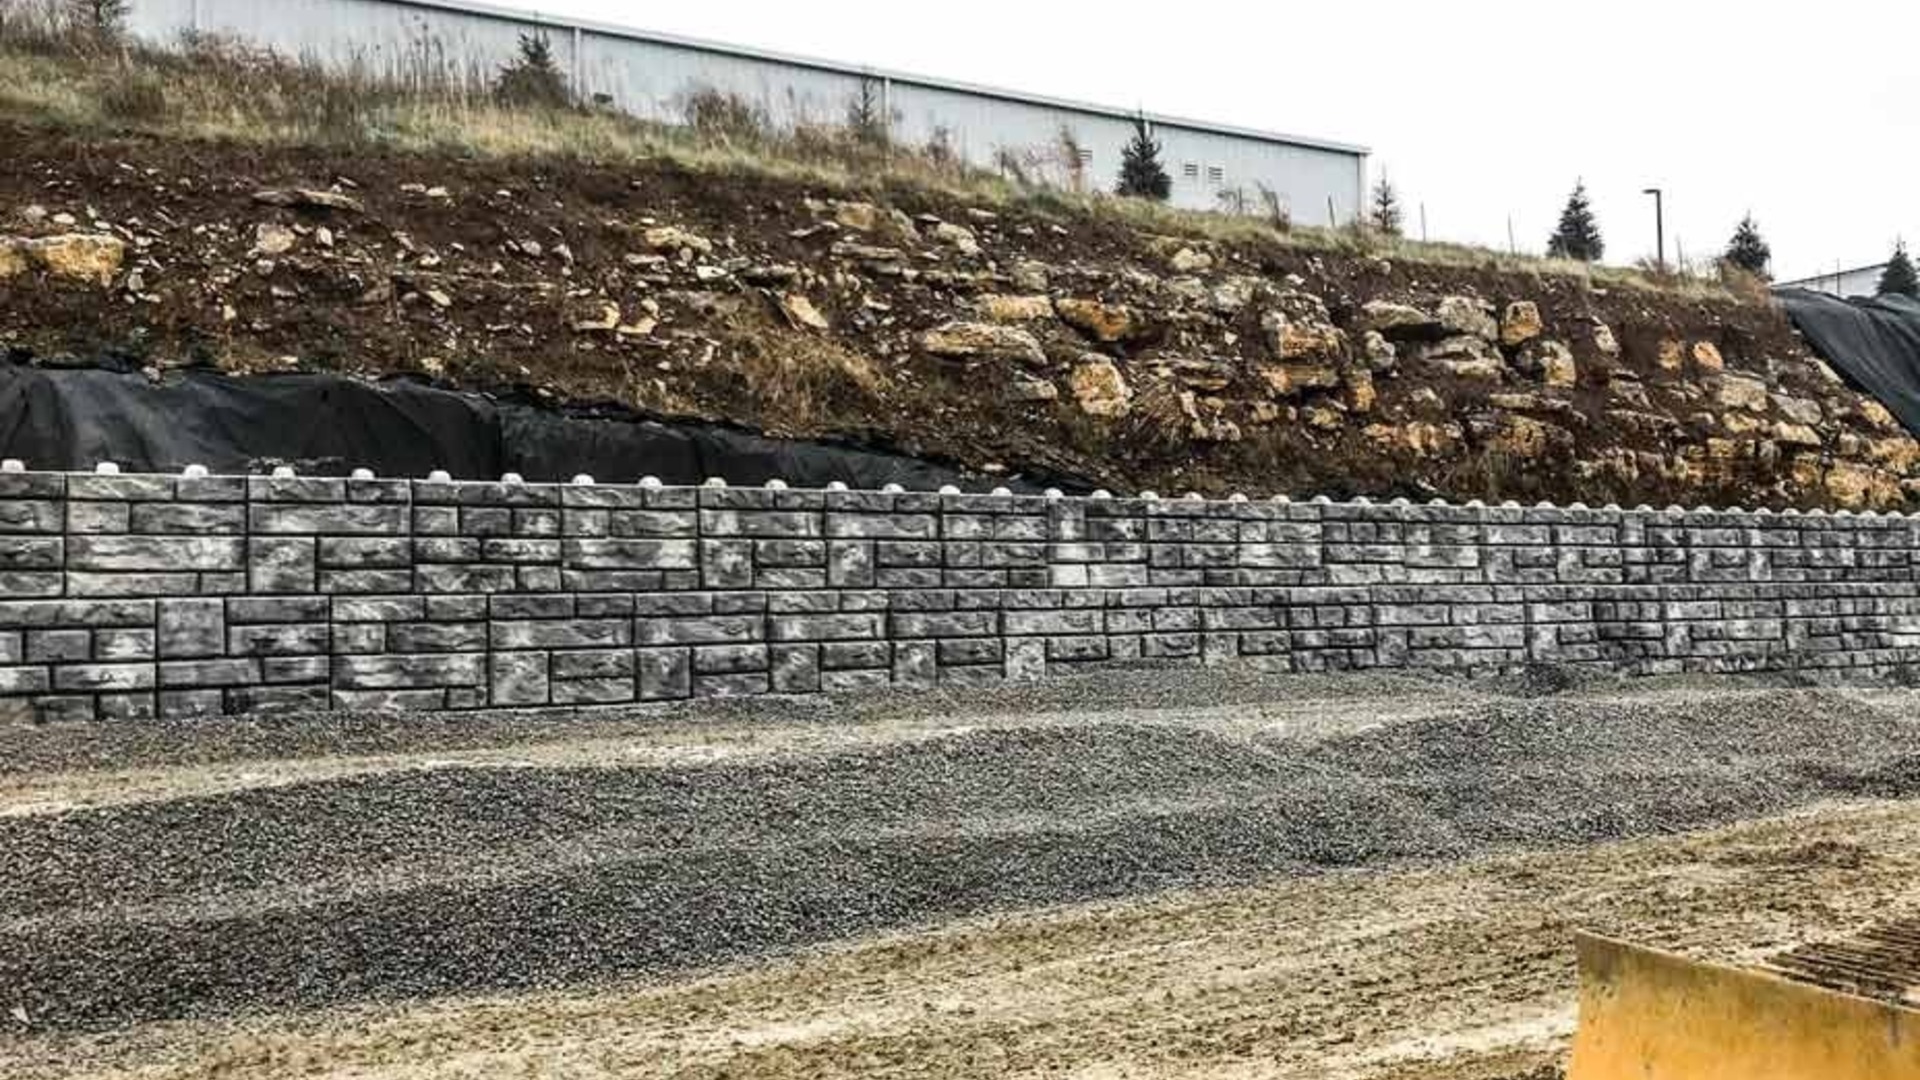
Redi-Rock advertises PC retaining walls exceeding 50 ft (15 m), with specially engineered projects potentially surpassing 60 ft (18.3 m) in suitable conditions. One documented quarry installation used the system to construct a 51-ft (15.5-m) wall beside a primary crusher.
This distinction is important: an engineered, geogrid-reinforced PC wall can rise beyond 50 feet, but an ordinary unreinforced stack of gravity blocks cannot automatically do the same.
Installation still begins with careful preparation
A typical project starts with excavation and construction of a level base. The critical first course is positioned and checked before additional courses are installed. Drainage stone and backfill are added and compacted in layers as the wall rises, while geogrid, reinforcing steel or infill is incorporated wherever required by the design.
Contractors may use excavators, wheel loaders, telehandlers or cranes with approved lifting equipment. Compactors, laser levels and surveying equipment help prepare the ground and maintain the specified alignment.
Redi-Rock says a typical installation crew may consist of two or three people plus a properly rated machine. The company reports that experienced crews can place more than 700 sq ft (65 sq m) of wall per day after completing the base course, although site access, geometry and engineering requirements can change productivity considerably.
Concrete made to resemble natural stone
Although the units are structural precast concrete, their visible surfaces do not necessarily look like plain concrete slabs.
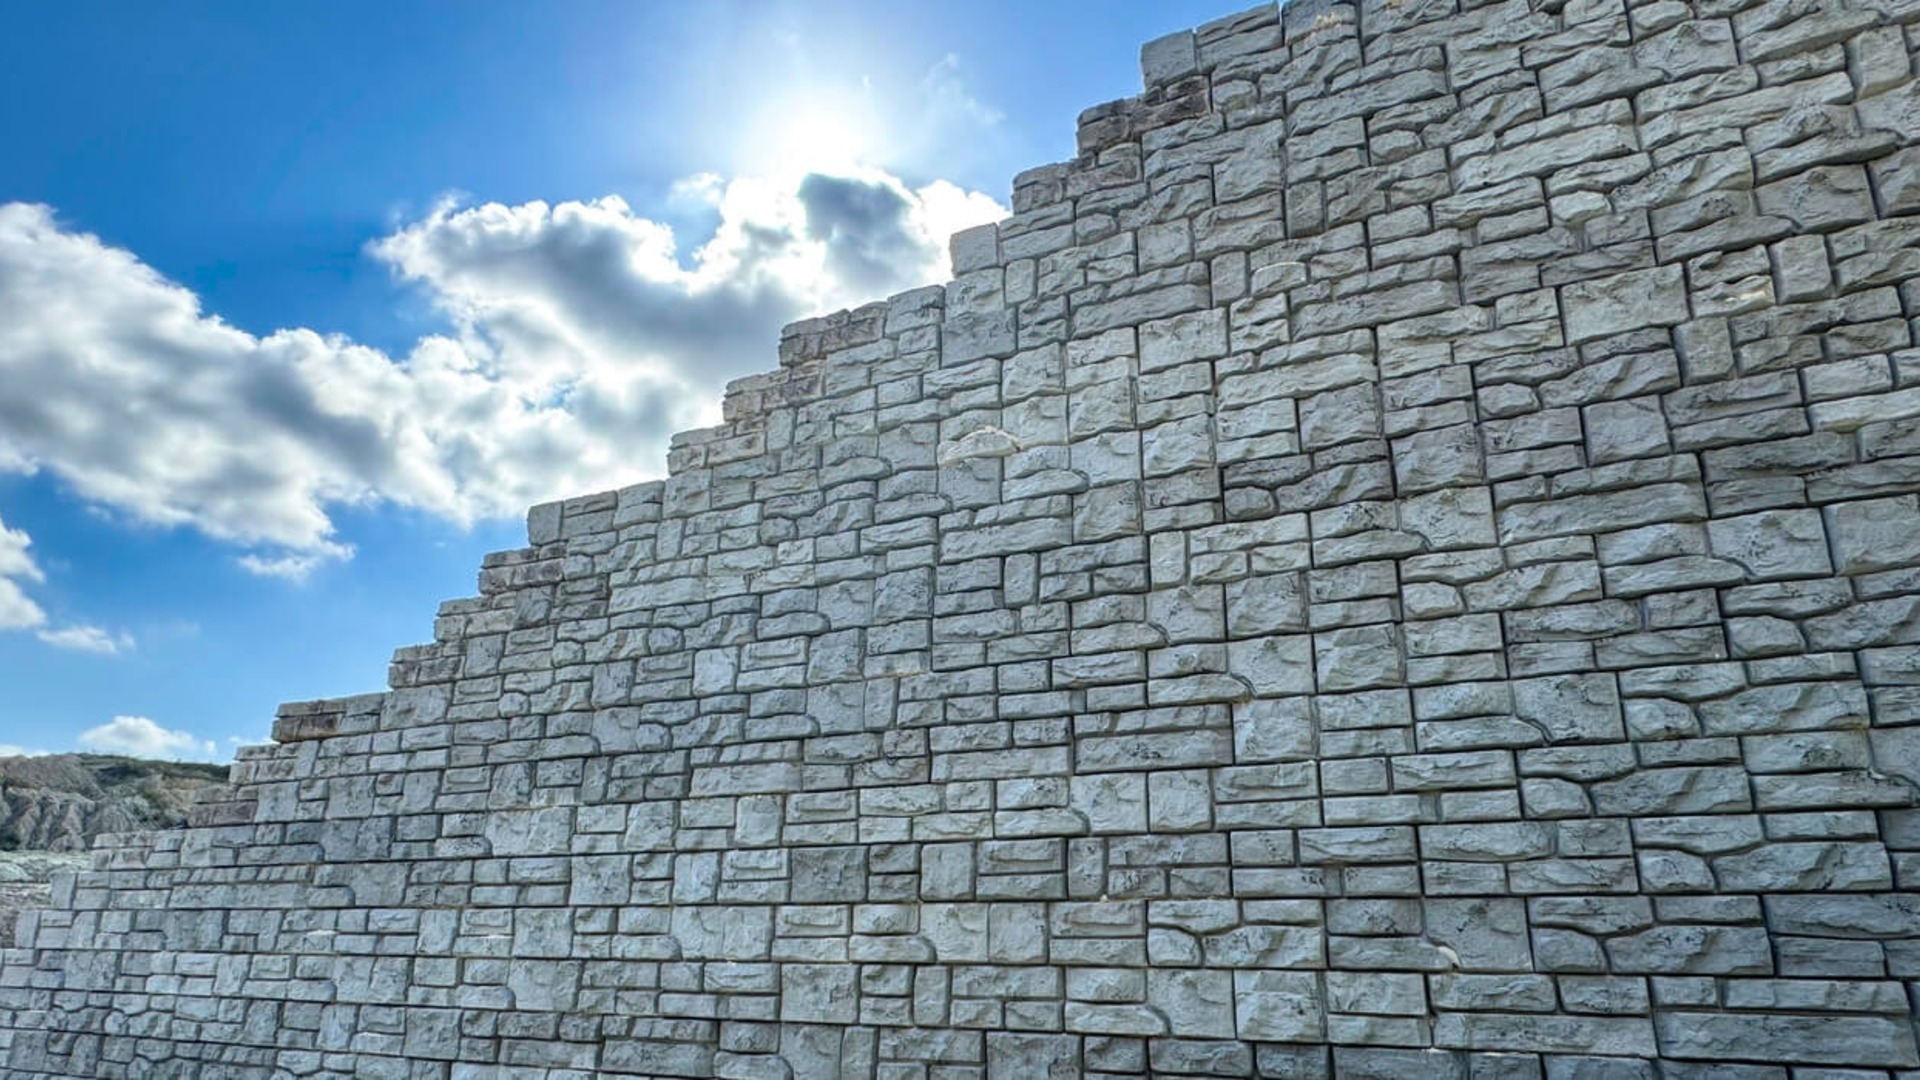
Redi-Rock offers quarry-inspired textures including Cobblestone, Limestone, Ledgestone and Kingstone. Multiple face patterns reduce obvious repetition, while locally selected colors can help the wall fit its surroundings. The wider product library also includes corner units, freestanding blocks, caps, steps, columns and planter blocks.
That makes the system suitable for more than retaining soil. Variants can be used for freestanding privacy walls, bridge parapets, flood barriers, traffic separation, entry signs, seating and other site features.
Pricing and availability
Redi-Rock began in northern Michigan after two brothers developed the initial large-block concept for a retaining-wall project in 1999. Today, the system is produced by more than 130 independently owned licensed manufacturers in North America and other international markets.
There is no universal price per block or completed wall. Local producers establish their own pricing, while the final cost depends on wall dimensions, soil and groundwater conditions, reinforcement, drainage, engineering, permits, excavation, equipment access, freight and labor.
The company recommends consulting a licensed professional engineer once a wall begins to exceed approximately 4 ft (1.2 m), although local requirements may vary. Redi-Rock claims that a properly engineered and constructed wall can provide a service life of approximately 75–100 years under normal conditions.
From the operator’s seat, construction may look as simple as lowering one enormous block onto another. In reality, the knobs and grooves are only the most visible part of a complete system combining mass, geometry, drainage, soil reinforcement and site-specific engineering.
They really do install a little like giant LEGO blocks—just with individual pieces heavy enough to require an excavator and completed walls capable of supporting roads, buildings and entire slopes.
Source: Redi-Rock