Building a house has traditionally meant months of construction, heavy machinery, skilled labor, and a long list of materials ranging from mortar and cement to insulation and adhesives. But one European company believes there is a much simpler way.
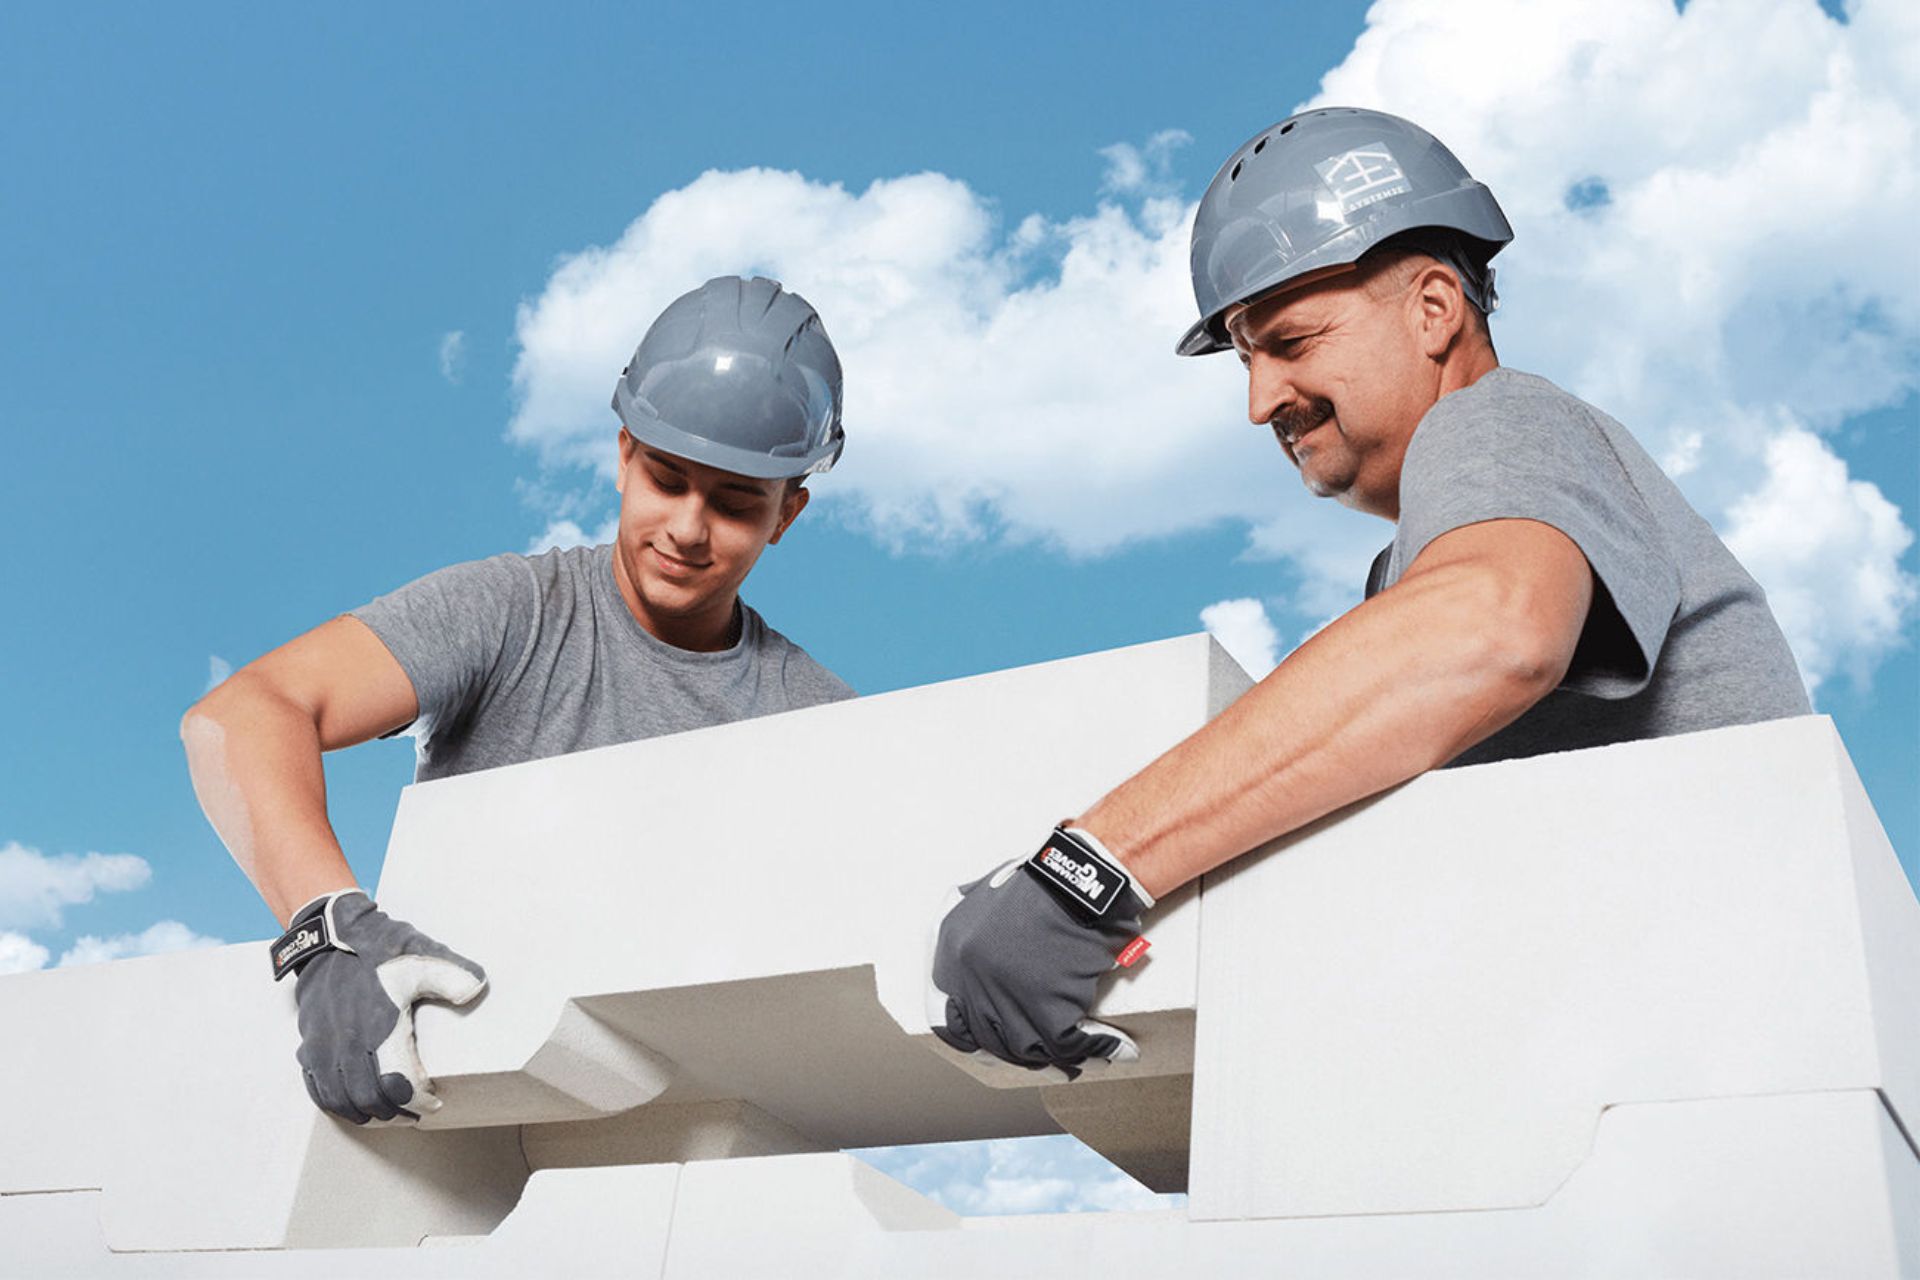
Called Modular by SYSTEM 3E, this innovative building system replaces conventional masonry with precision-engineered, interlocking perlite blocks that fit together much like LEGO bricks. The result is a dry construction process that requires no mortar, no glue, and no specialized construction crew, allowing homeowners to assemble a complete house in as little as a single day.
Designed for both DIY builders and professional developers, the system combines speed, energy efficiency, and sustainability into a single modular solution.
A different approach to home construction
Instead of laying bricks one by one with mortar, SYSTEM 3E uses factory-made expanded perlite blocks that interlock through a patented “click-click” connection system.
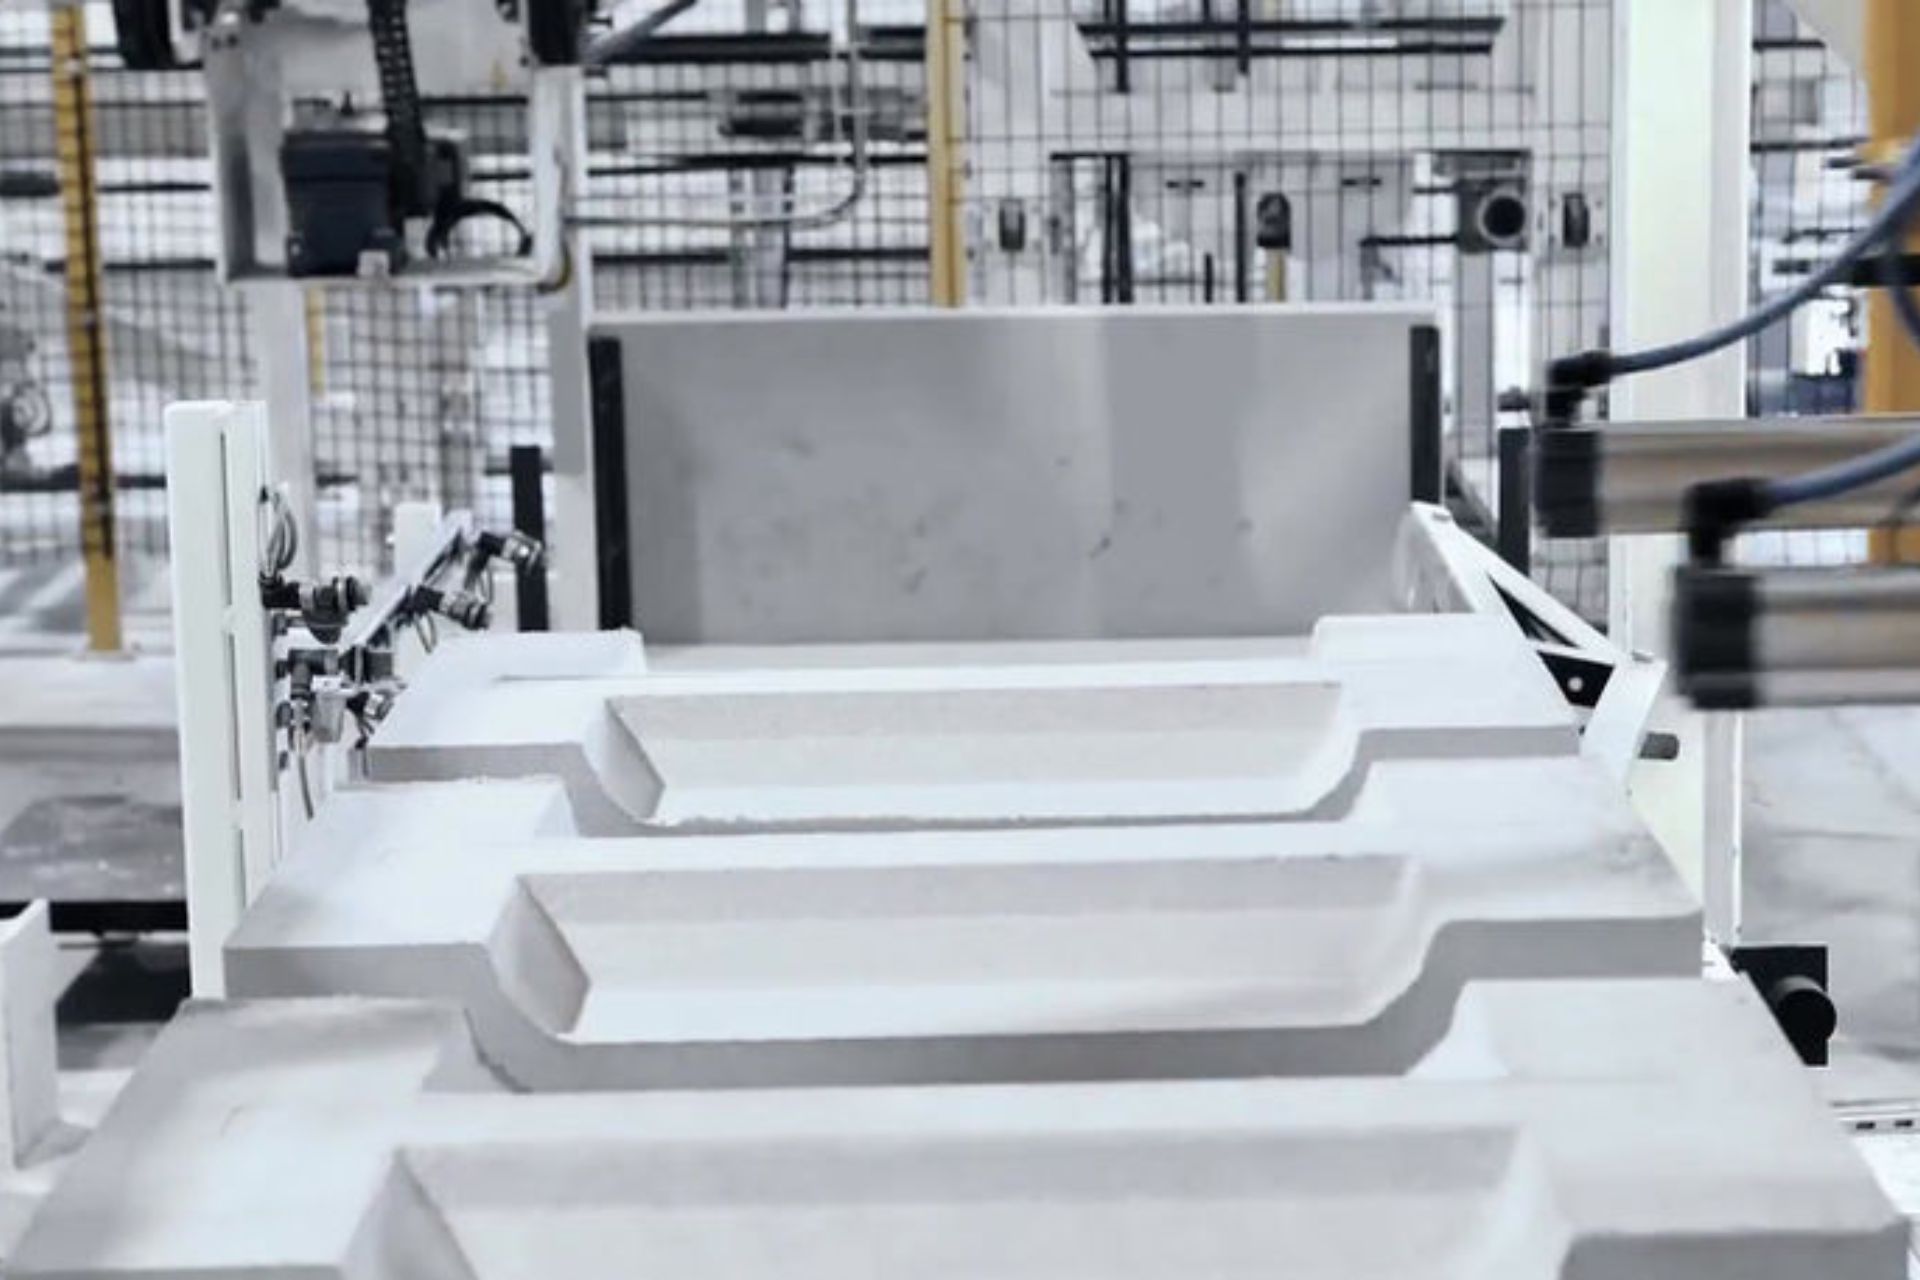
Each block is manufactured to precise tolerances, allowing the walls to be assembled quickly without adhesives or wet construction methods. Because the blocks lock into place mechanically, the building process is significantly cleaner than traditional masonry and produces very little construction waste.
The company says this dry-build approach also makes construction less dependent on weather conditions since there is no need to wait for mortar or concrete to cure.
What is expanded perlite?
At the heart of the system is expanded perlite, a naturally occurring volcanic glass that expands dramatically when heated to high temperatures.
Once expanded, perlite becomes extremely lightweight while offering excellent thermal insulation and fire resistance. It has long been used in insulation, horticulture, and lightweight construction materials, but SYSTEM 3E has adapted it into structural building blocks for complete homes.
Because the walls themselves provide insulation, there is generally no need to install separate exterior insulation layers, simplifying construction while helping reduce thermal bridges.
According to the company, its wall system achieves a thermal transmittance of approximately U = 0.198 W/m²·K, meeting modern energy-efficiency requirements without additional insulation.
Houses that assemble like building blocks
The Modular concept is designed to make home construction as straightforward as possible.
Each house arrives as a prefabricated kit containing the structural wall elements along with roof trusses, doors, windows, and the components needed for assembly. Everything is manufactured in advance so that the pieces fit together on-site with minimal adjustment.
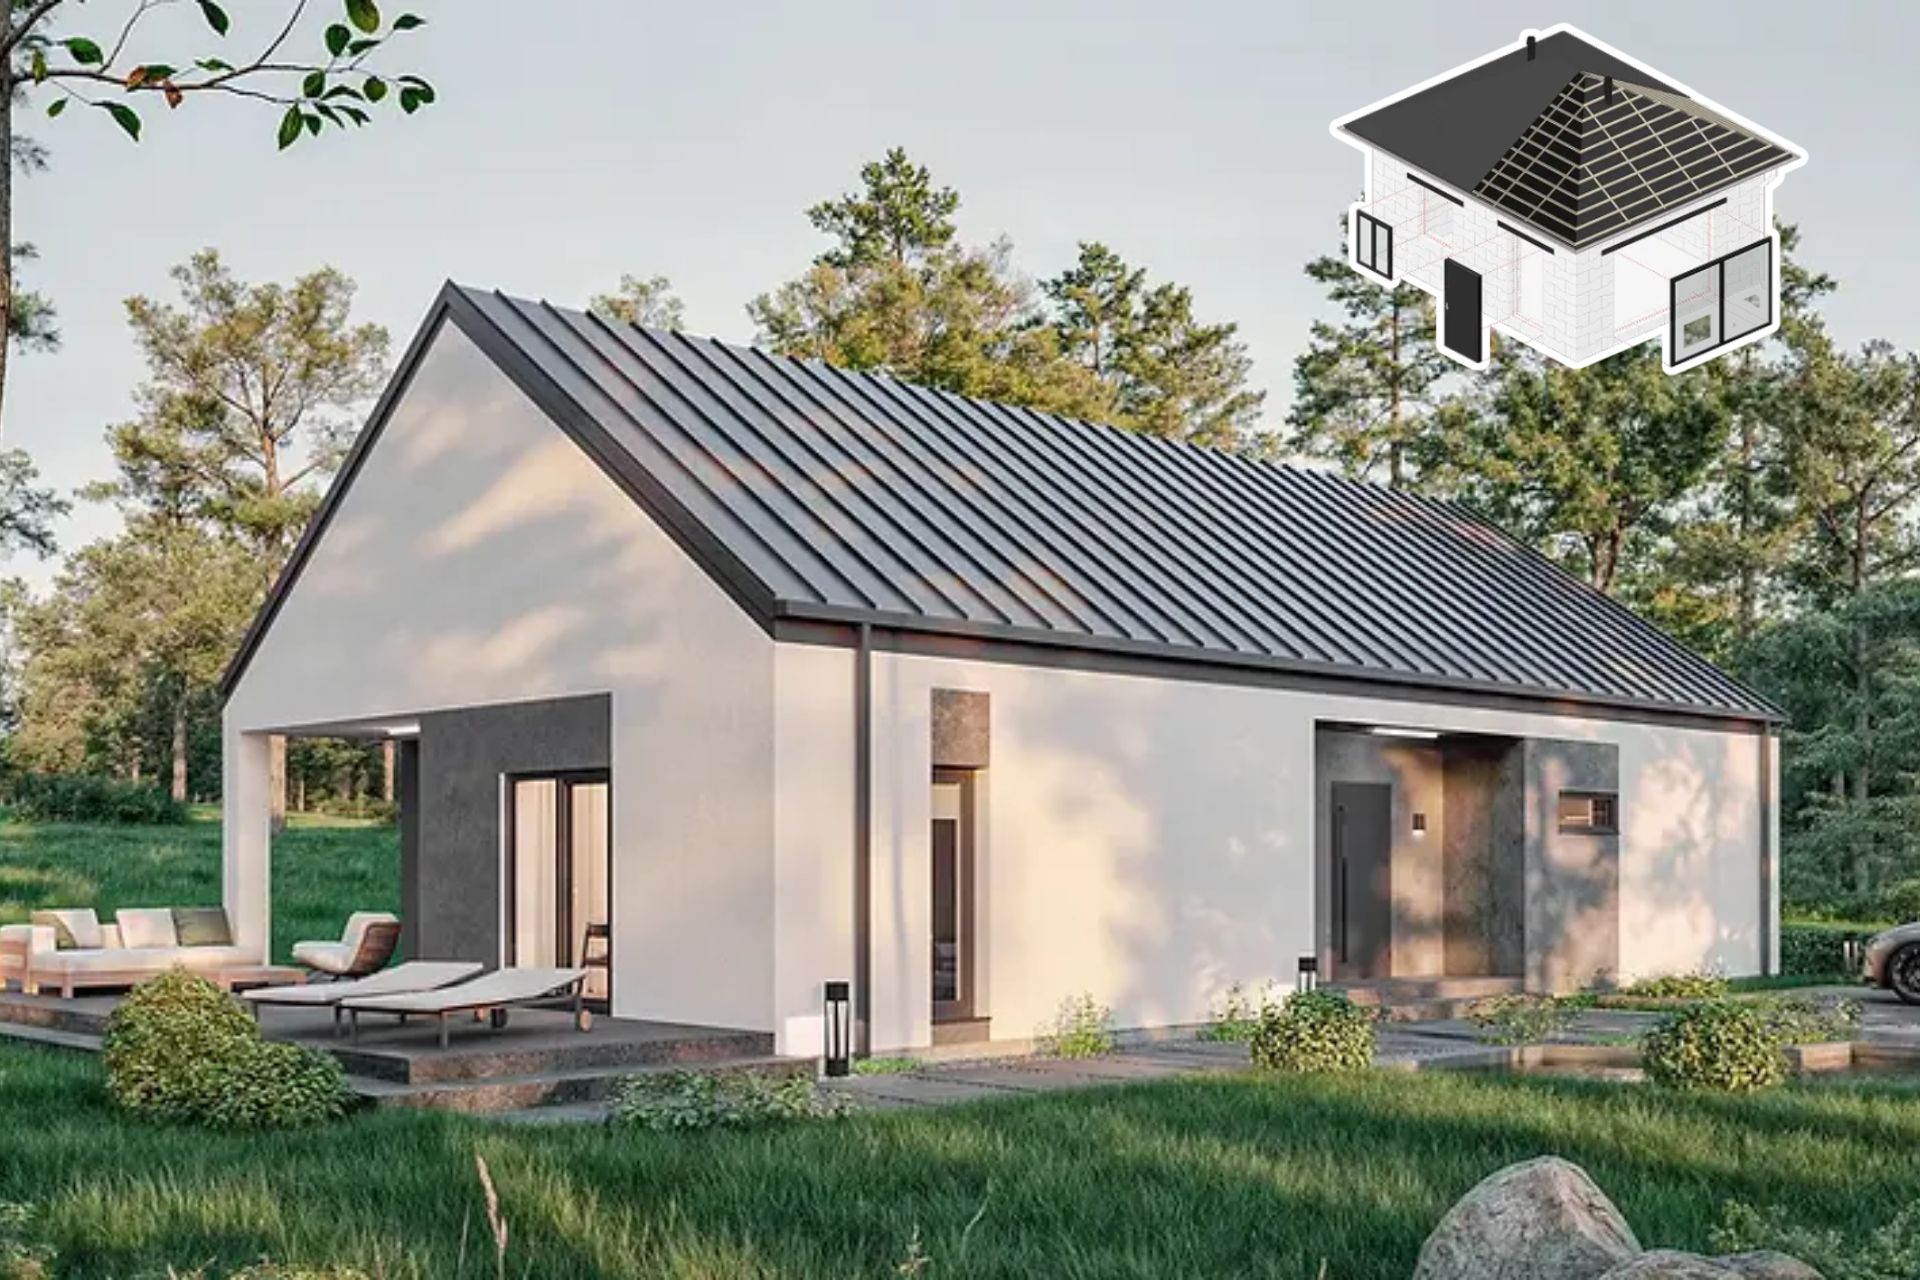
Because there is no mortar or glue involved, the process resembles assembling a large-scale construction kit rather than conventional building.
The company says an entire modular home can be assembled in a single day under suitable conditions, dramatically reducing on-site construction time compared to traditional methods.
Designed for DIY builders
One of the biggest differences between Modular and many prefab homes is that it is intended to be assembled by people without professional construction experience.
The company has focused on simplifying the building process through precision manufacturing and standardized components rather than relying on complex building techniques.
That doesn’t eliminate the need for proper planning, foundations, utilities, or compliance with local building regulations, but it does reduce the complexity of assembling the structural shell itself.
This approach could appeal to homeowners interested in self-building, vacation cabins, backyard guest houses, rental units, or small family homes.
Available in multiple sizes
Rather than offering only a single floor plan, SYSTEM 3E provides several modular house configurations.
Current models range from compact 25-square-meter (269-square-foot) micro homes to larger 124-square-meter (1,335-square-foot) family houses.
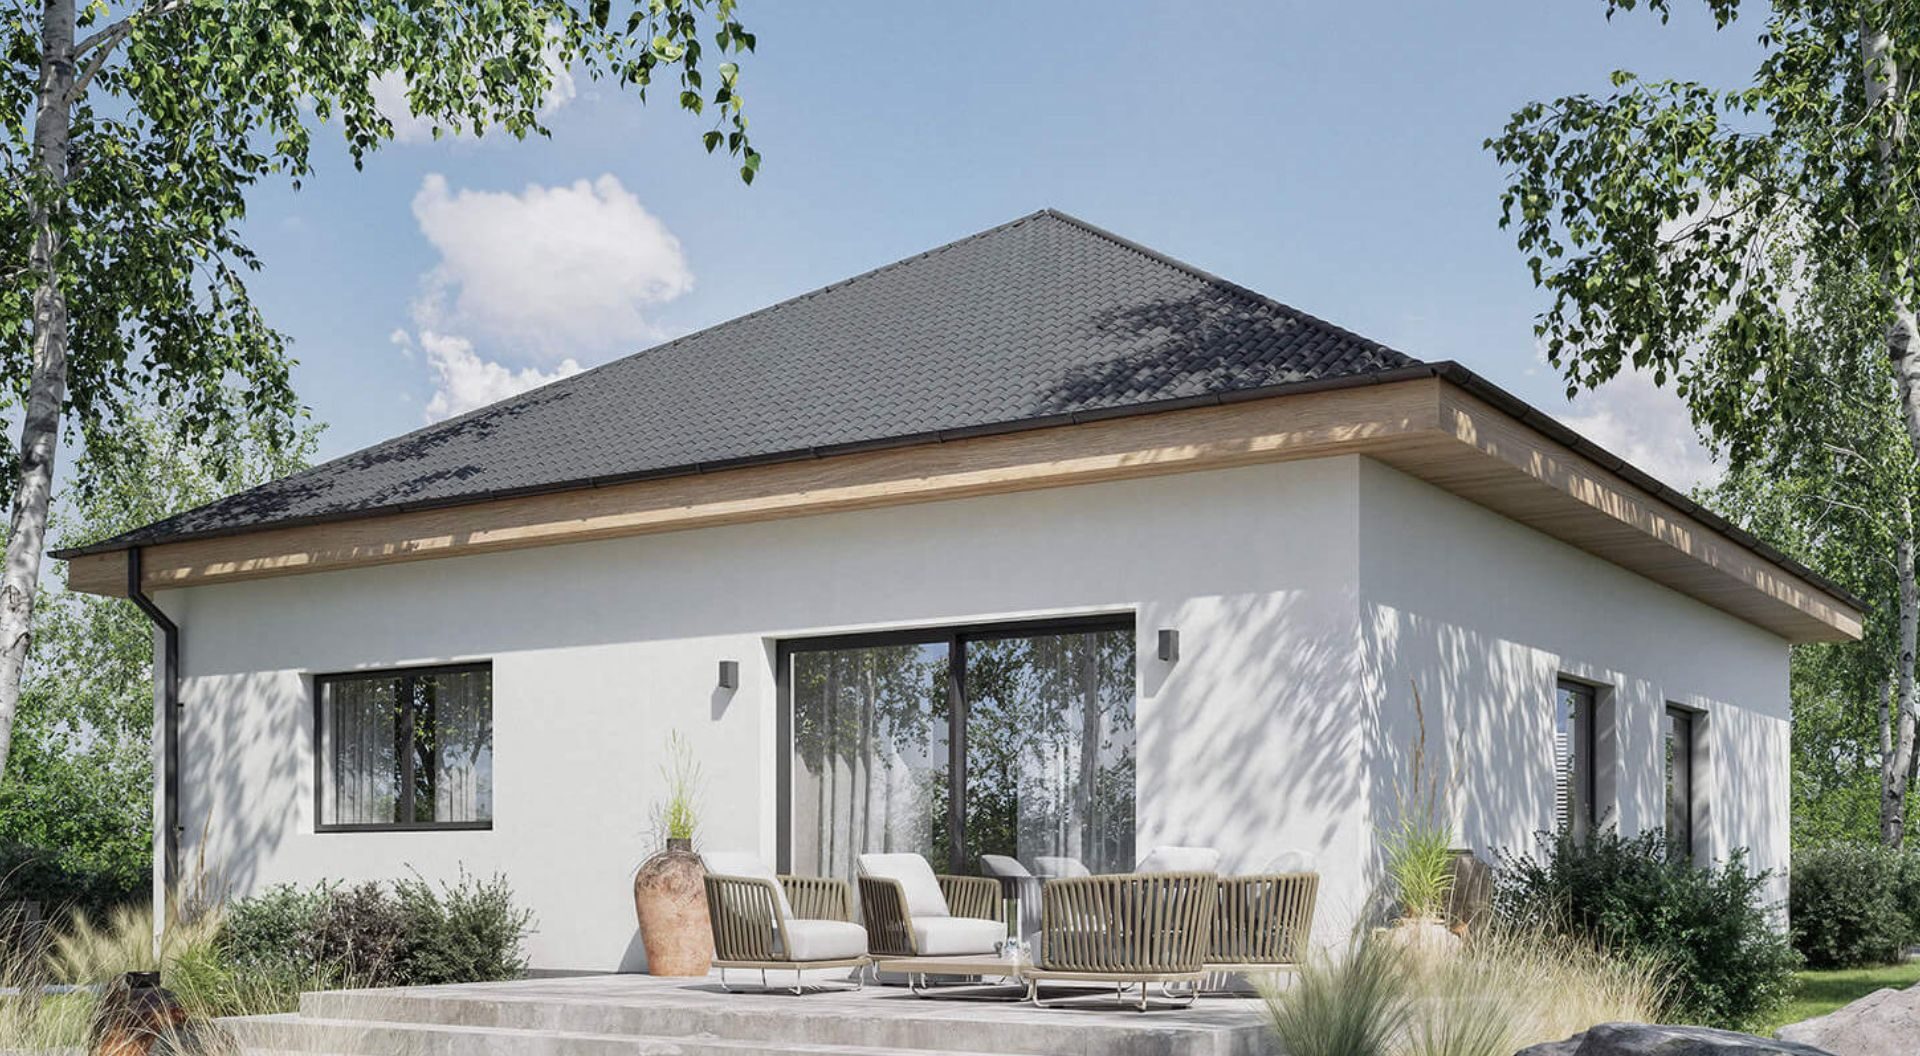
The smaller layouts may suit studios, offices, guest accommodation, or vacation properties, while the larger designs include multiple bedrooms and living spaces suitable for permanent residences.
The company also showcases completed projects demonstrating different layouts and architectural styles built using the same construction technology.
Fire-resistant and energy efficient
Beyond construction speed, SYSTEM 3E emphasizes the performance of its building material.
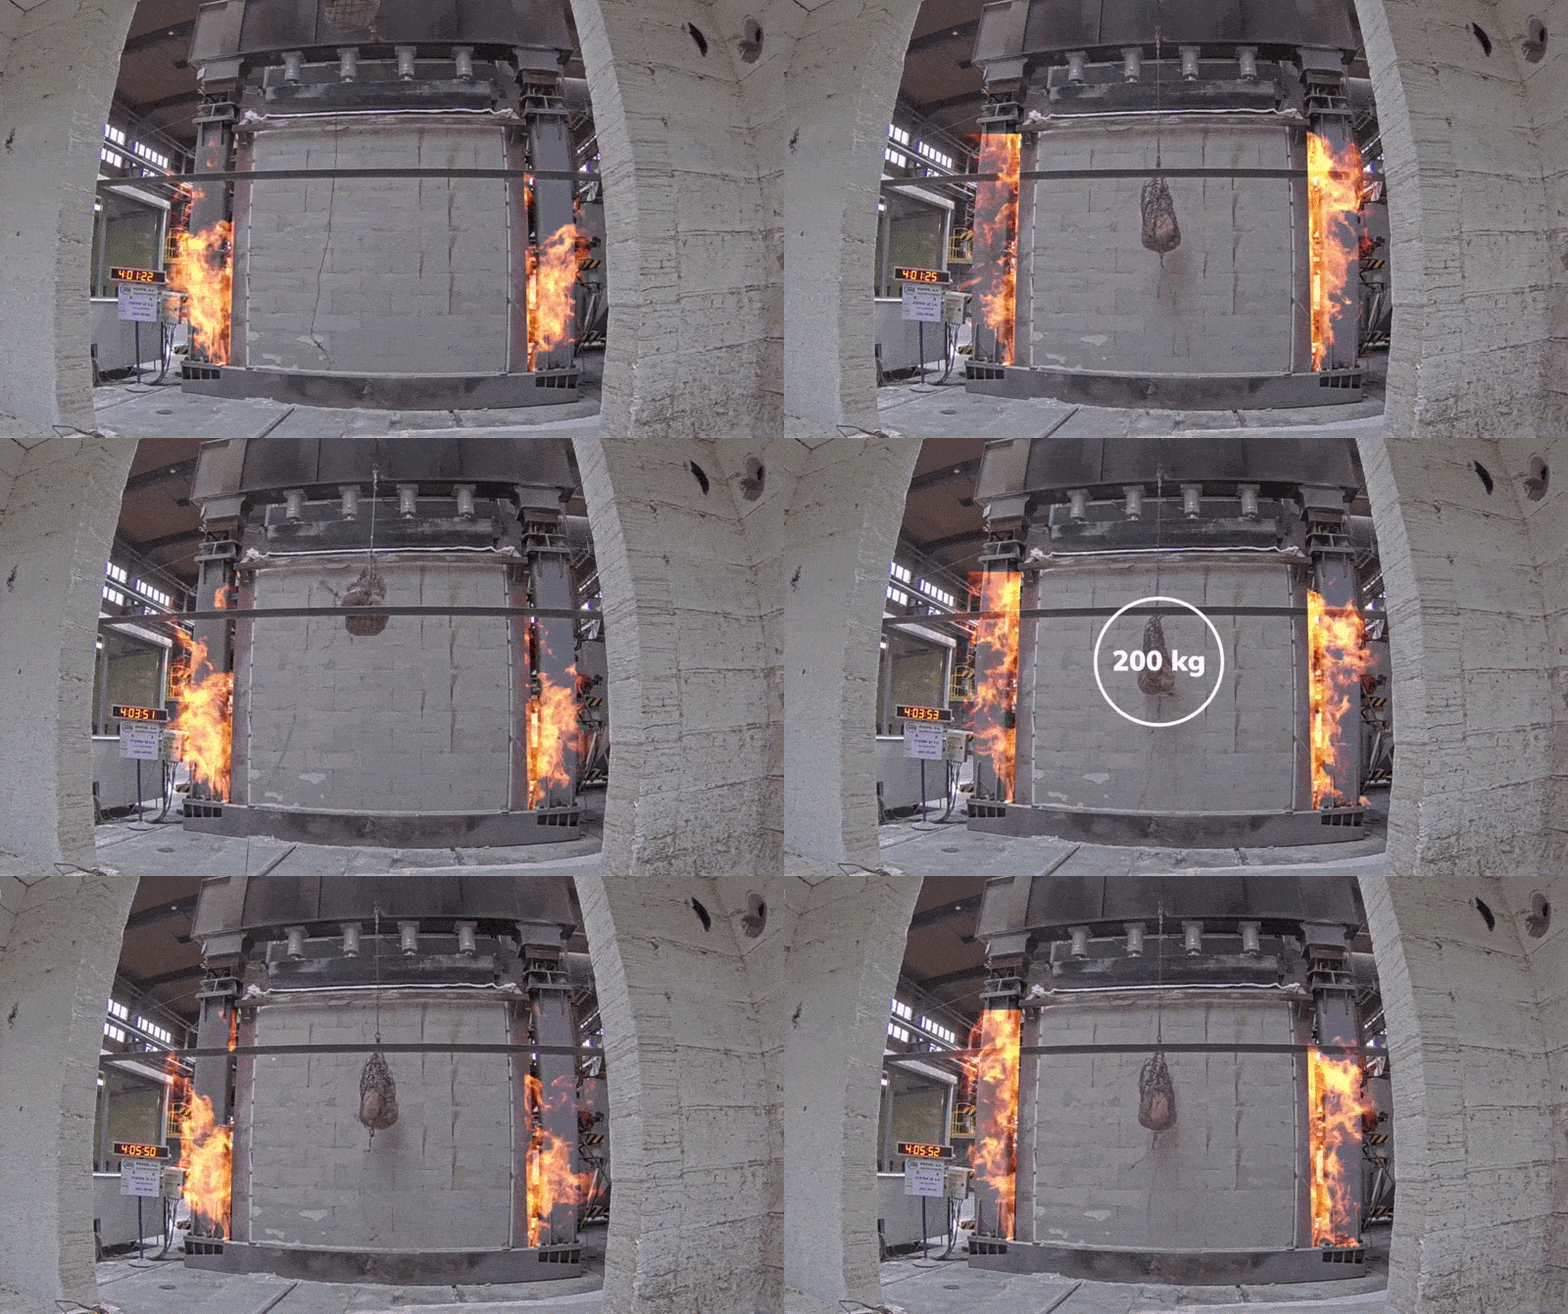
Expanded perlite is naturally non-combustible, and the company states that its wall system achieves fire resistance ratings of up to REI 240+M, depending on the construction configuration.
Because the walls combine structural strength with insulation, the finished buildings are designed to maintain comfortable indoor temperatures while reducing heating and cooling energy requirements.
The dry construction process also eliminates moisture introduced by wet building materials, allowing interior finishing work to begin sooner.
Sustainability benefits
SYSTEM 3E also positions its construction method as a more environmentally conscious alternative to traditional building.
The precision-manufactured components generate relatively little on-site waste, while the elimination of mortar and adhesives reduces material consumption during assembly.
Perlite itself is a naturally occurring mineral, and because the walls do not require additional insulation layers, the overall material system is simplified compared with many conventional wall assemblies.
The company also highlights reduced transportation requirements thanks to the lightweight nature of expanded perlite, helping lower logistics costs and associated emissions.
Planning a project
To help prospective customers estimate costs, SYSTEM 3E offers an online calculator that generates preliminary pricing based on the selected house model and configuration.
The calculator provides example estimates for different layouts, giving buyers an early indication of project costs before requesting a formal quotation.
Since construction costs vary depending on location, finishes, foundations, utilities, and local regulations, final pricing is customized for each project.
Pricing and availability
SYSTEM 3E offers several preconfigured Modular designs, with prices varying according to the model and usable floor area:
- MODULAR SHD (9.91 m² / 107 sq ft): €5,777 + VAT
- MODULAR 03 (24.88 m² / 268 sq ft): €8,826.50 + VAT
- MODULAR 01 (56.38 m² / 607 sq ft): €13,626.50 + VAT
- MODULAR 88 (87.94 m² / 946 sq ft): €18,400 + VAT
- MODENA (121.40 m² / 1,307 sq ft): €18,003 + VAT
- MODULAR L (79.60 m² / 857 sq ft): €21,441 + VAT
- QUBE (152.41 m² / 1,640 sq ft): €28,846.50 + VAT
- MODULAR 02 (123.92 m² / 1,334 sq ft): €41,960 + VAT
VAT and transportation costs are not included, and the final project cost may vary depending on the selected design, optional features, delivery location, foundation work, and local building requirements. Prospective buyers can contact SYSTEM 3E directly for a customized quotation.
Source: SYSTEM 3E